![[Address not provided], Lower Macungie Township, PA 19539 - Photo 2](https://m1.cbhomes.com/p/861/783966/e132Cd67A1944fc/pds23tp.webp)
![[Address not provided], Lower Macungie Township, PA 19539 - Photo 3](https://m.cbhomes.com/p/861/783966/97d32DFc363745F/pds23tp.webp)
![[Address not provided], Lower Macungie Township, PA 19539 - Photo 4](https://m1.cbhomes.com/p/861/783966/07386EE26eD44C0/pds23tp.webp)
![[Address not provided], Lower Macungie Township, PA 19539 - Photo 5](https://m.cbhomes.com/p/861/783966/893B22ee393248c/pds23tp.webp)
![[Address not provided], Lower Macungie Township, PA 19539 - Photo 6](https://m1.cbhomes.com/p/861/783966/9EC9ae33769f4fd/pds23tp.webp)
![[Address not provided], Lower Macungie Township, PA 19539 - Photo 7](https://m.cbhomes.com/p/861/783966/6098974a748a492/pds23tp.webp)
![[Address not provided], Lower Macungie Township, PA 19539 - Photo 8](https://m1.cbhomes.com/p/861/783966/15E911bD0fd1411/pds23tp.webp)
![[Address not provided], Lower Macungie Township, PA 19539 - Photo 9](https://m.cbhomes.com/p/861/783966/dC646B81e147436/pds23tp.webp)
![[Address not provided], Lower Macungie Township, PA 19539 - Photo 10](https://m1.cbhomes.com/p/861/783966/AeBeAcd2a248417/pds23tp.webp)
![[Address not provided], Lower Macungie Township, PA 19539 - Photo 11](https://m.cbhomes.com/p/861/783966/bFCD8Cf4a2A0402/pds23tp.webp)
![[Address not provided], Lower Macungie Township, PA 19539 - Photo 12](https://m1.cbhomes.com/p/861/783966/782708990e3E45B/pds23tp.webp)
![[Address not provided], Lower Macungie Township, PA 19539 - Photo 13](https://m.cbhomes.com/p/861/783966/E3E0c7fDeb3F469/pds23tp.webp)

Date
Details
Price
Change
Source
9/03/2026
Listed
$704,990
—
MLS
Disclaimer: Historical sales information is derived from public records provided by the county offices. Information is not guaranteed and should be independently verified.

This is a carousel with tiles that activate property listing cards. Use the previous and next buttons to navigate.
![[Address not provided], Lower Macungie Township, PA 19539 - Photo 1](https://m.cbhomes.com/p/861/783966/0E7acED08EaC4bb/pds23tp.webp)
$704,990
This is a carousel with tiles that activate property listing cards. Use the previous and next buttons to navigate.
![[Address not provided], Lower Macungie Township, PA 19539 - Photo 1](https://m1.cbhomes.com/p/861/783966/0E7acED08EaC4bb/pds23tp.webp)
Listed by NVR Inc
NVR Inc

 NMLS#: 1598647
This is a carousel with tiles that activate property listing cards. Use the previous and next buttons to navigate.

This is a carousel with tiles that activate property listing cards. Use the previous and next buttons to navigate.
This is a carousel with tiles that activate property listing cards. Use the previous and next buttons to navigate.
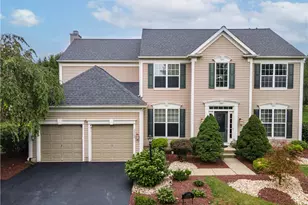
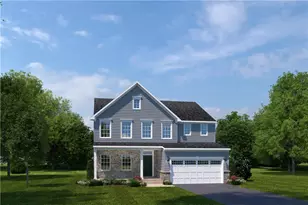
MLS# 783966, Lower Macungie Township, PA 19539 (MLS# 783966) is a Single Family property with 5 bedrooms and 4 full bathrooms. MLS# 783966 is currently listed for $704,990 and was received on September 03, 2026. Want to learn more about MLS# 783966? Do you have questions about finding other Single Family real estate for sale in Lower Macungie Township? You can browse all Lower Macungie Township real estate or contact a Coldwell Banker agent to request more information.
![[Address not provided], Lower Macungie Township, PA 19539 - Photo 1](https://m1.cbhomes.com/p/861/784022/5509e6A7831c48D/s23cc.webp)