This is a carousel with tiles that activate property listing cards. Use the previous and next buttons to navigate.
1/1
$2,450,000
This is a carousel with tiles that activate property listing cards. Use the previous and next buttons to navigate.
1/1
Property Description
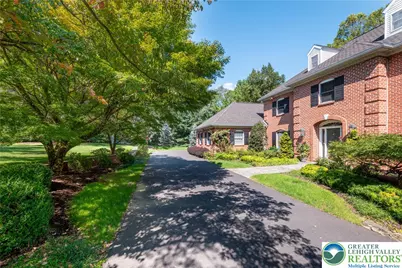
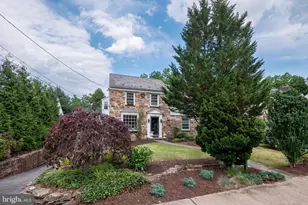
A timeless expression of Saucon Valley elegance, this exceptional residence sits on three private, impeccably manicured acres, offering a level of privacy and polish rarely found. Thoughtfully curated to honor classic architecture while embracing modern luxury, the home lives beautifully-warm, refined, and effortlessly welcoming. A dramatic foyer with sweeping curved staircase sets an inviting tone, while rich hardwood floors flow throughout beautifully proportioned rooms. At the heart of the home is a gourmet kitchen which opens to a charming breakfast room with fireplace. Formal living and dining rooms, a beautiful family room with custom built-ins, and a private office complete the main level. Upstairs, the serene primary suite offers a spacious walk-in closet and convenient laundry closet. Three additional bedrooms-one an ensuite-complete the second level, where all three baths feature radiant heated floors, adding an elevated touch of everyday comfort. A versatile third-floor provides the perfect space for a fitness studio or private retreat. The finished lower level features a wine cellar, expansive entertaining space, and a custom wet bar-ideal for hosting in style. Outdoors, the backyard unfolds as a resort-like sanctuary with an outdoor kitchen, in-ground pool, and a screened-in porch designed for summer evenings and crisp autumn gatherings. Complete with a three-car attached garage, this is a rare Saucon Valley offering for those who expect-and appreciate-more.
Full Property Details
Full Property Details for 1593 Saucon Valley Rd
General
- Sold For: $2,450,000
- Taxes: $16,719
- Status: Closed
- Type: Single Family
- Source: Lehigh_Valley
- MLS ID: 770592
- Added to Site: 147 day(s) ago
Interior
- Number of Rooms: 11
- Interior Features: Attic, Wet Bar, Breakfast Area, Dining Area, Separate/Formal Dining Room, Entrance Foyer, Family Room Lower Level, Game Room, Home Office, Kitchen Island, Family Room Main Level, Storage, Skylights, Traditional Floorplan, Walk-In Closet(s), Wired for Data
- Fireplace: Yes
- Fireplace(s): Family Room, Gas Log, Kitchen, Living Room
- Appliances: Built-In Oven, Dishwasher, Electric Dryer, Electric Oven, Gas Cooktop, Disposal, Gas Water Heater, Microwave, Refrigerator, Washer
- Flooring: Carpet, Ceramic Tile, Hardwood
Rooms
Bathrooms
- Total Bathrooms: 5
- Full Bathrooms: 3
- Half Bathrooms: 2
Bedrooms
- Total Bedrooms: 4
Other Rooms
- Laundry: Washer Hookup, Dryer Hookup, ElectricDryer Hookup, Upper Level
Additional Information
- Pool: Yes
- Pool Description: In Ground, In Ground
- Security/Safety: Security System, Smoke Detector(s)
Exterior
- Exterior Features: Gas Grill, Outdoor Kitchen, Pool, Porch, Patio, Propane Tank - Leased
- Porch/Patio/Deck: Patio, Porch, Screened
Parking
- Garage: Yes
- Attached garage: Yes
- Garage Spaces: 3
- Parking Features: Attached, Driveway, Garage, Off Street
Location
- Area: Lower Saucon
- County: Northampton
- Subdivision: Not in Development
- Cross Streets: Bingen Road
- Driving Directions: From Rt 378, turn onto Saucon Valley Rd, property on the left.
School Information
- Elem School District: Saucon Valley
- Midd School District: Saucon Valley
- High School District: Saucon Valley
Community
- Home Owners Assn.: Lehigh Valley MLS
Heating & Cooling
- Central air: Yes
- Air Conditioning: Yes
- Cooling Type: Central Air, Ceiling Fan(s), Zoned
- Heating Type: Baseboard, Electric, Forced Air, Gas, Heat Pump, Propane, Radiant, Zoned
Utilities
- Sewer: Septic Tank
- Water: Public
- Cable Available: Yes
- Utility Description: Cable Available
Structural Information
- Architectural Style: Colonial
- Construction: Brick
- Basement Desc.: Full, Finished, Other, Sump Pump
- Roof: Asphalt, Fiberglass
- Windows: Skylight(s)
- Stories/Levels: 3
- Square Feet: 5,420
- Living Area: 5,420 Sq. Ft.
- Year Built: 1988
Lot Features
- Lot Size (Acres): 3
- Lot Size (Sq. Ft.): 130,680
- Lot Size Source: Public Records
- Sidewalks: Yes
- Lot Features: Flat, Wooded
- Zoning: 19R80
Financial Considerations
- Tax Amount: $16,719.08
Disclosures and Reports
- Property ID: R6 1 5F-1 0719
Listed by BHHS Fox & Roach Center Valley
Sold by BHHS Fox & Roach Center Valley

Get Pre-Approved Today
Schools
Schools serving 1593 Saucon Valley Rd
School District:Saucon Valley School District
| Name | Grades | Distance |
|---|---|---|
Saucon Valley El School 2085 Polk Valley Road, Hellertown, PA 18055 | K-4 | 2.2 mi |
Saucon Valley Middle School 2095 Polk Valley Road, Hellertown, PA 18055 | 5-8 | 2.3 mi |
Saucon Valley Senior High School 2100 Polk Valley Road, Hellertown, PA 18055 | 9-12 | 2.4 mi |
Disclaimer:
School attendance boundaries provided by ATTOM Data Solutions and are for reference only. Contact the school directly to verify enrollment eligibility.
Price & Sales History for 1593 Saucon Valley Rd
Date
Details
Price
Change
Source
6/15/2026
Sold
$2,450,000
-5.77%
MLS
3/02/2026
Listed
$2,600,000
—
MLS
Disclaimer: Historical sales information is derived from public records provided by the county offices. Information is not guaranteed and should be independently verified.
1593 Saucon Valley Road, Lower Saucon Township, PA 18015 (MLS# 770592) is a Single Family property that was sold at $2,450,000 on June 15, 2026. Want to learn more about 1593 Saucon Valley Road? Do you have questions about finding other Single Family real estate for sale in Lower Saucon Township? You can browse all Lower Saucon Township real estate or contact a Coldwell Banker agent to request more information.