This is a carousel with tiles that activate property listing cards. Use the previous and next buttons to navigate.
1/1
$3,000,000
This is a carousel with tiles that activate property listing cards. Use the previous and next buttons to navigate.
1/1
Property Description
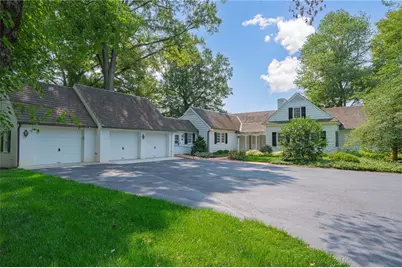
Nestled on a quiet private lane in one of Saucon Valley's most distinguished settings, this refined residence enjoys sweeping views across more than twenty acres of preserved landscape. The home sits alone and occupies the premier position within an intimate collection of eight properties, where thoughtful planning ensures uncommon privacy and a sense of timeless village charm. Inside, natural light pours through expansive windows, drawing the eye to rolling lawns, mature trees, and uninterrupted natural scenery. The Living Room is a standout space, anchored by a gas fireplace and a dramatic curved wall of windows that frames the surrounding beauty. The Family Room offers a second fireplace and custom built-ins, creating a warm counterpart to the more formal entertaining areas. The gourmet Kitchen is designed for both serious cooking and effortless hosting, featuring a large center island, Sub-Zero refrigeration, bar sink with separate drinks fridge, two dishwashers, Wolf flat-surface cooktop, and Bosch double ovens. It opens gracefully to the Breakfast area, Dining Room, and a private patio, forming a natural hub for daily living. The first-floor Primary Suite is a serene retreat with two well-equipped walk-in closets and an elegant en suite Bath. His-and-Hers sides offer separate vanities and storage, connected by an oversized shower that serves as the centerpiece of the space. A nearby Guest Suite and second full Bath provide ideal accommodations for visitors. Upstairs, a Bedroom, full Bath, and flexible expansion space offer opportunities for customization. With its combination of seclusion, beauty, and proximity to Saucon Valley Country Club, this property delivers a level of ease and sophistication. It is a place meant to be savored-where the landscape becomes part of daily life and privacy is an enduring luxury.
Full Property Details
Full Property Details for 1596 Weyhill Cir
General
- Sold For: $3,000,000
- HOA FEE: $1,333/month
- HOA FEE FREQ.: Quarterly
- Taxes: $14,779
- Status: Closed
- Type: Single Family
- Source: Lehigh_Valley
- MLS ID: 782321
- Added to Site: 61 day(s) ago
Interior
- Number of Rooms: 10
- Interior Features: Attic, Dining Area, Separate/Formal Dining Room, Entrance Foyer, Eat-in Kitchen, Kitchen Island, Mud Room, Family Room Main Level, Storage, Traditional Floorplan, Utility Room, Walk-In Closet(s), Window Treatments
- Fireplace: Yes
- Fireplace(s): Family Room, Living Room
- Appliances: Dishwasher, Electric Oven, Electric Range, Disposal, Gas Water Heater, Microwave, Refrigerator, Trash Compactor
- Flooring: Hardwood, Tile
Rooms
Bathrooms
- Total Bathrooms: 4
- Full Bathrooms: 3
- Half Bathrooms: 1
Bedrooms
- Total Bedrooms: 3
Other Rooms
- Laundry: Washer Hookup, Dryer Hookup, Main Level
Additional Information
- Security/Safety: Security System
Exterior
- Exterior Features: Breezeway, Porch, Patio
- Porch/Patio/Deck: Covered, Patio, Porch, Screened
Parking
- Garage: Yes
- Attached garage: Yes
- Garage Spaces: 3
- Parking Features: Attached, Garage, Garage Door Opener
Location
- Area: Lower Saucon
- County: Northampton
- Subdivision: Saucon Valley Garden Houses
- Driving Directions: Rt 378 South, Left on Saucon Valley Road, Right on Weyhill Farm Road, immediate Left onto Weyhill Circle. 1596 Weyhill Circle is the last home on the private road.
School Information
- Elem School District: Saucon Valley
- Midd School District: Saucon Valley
- High School District: Saucon Valley
- Elementary School: Saucon Valley
- Middle School: Saucon Valley
- High School: Saucon Valley
Community
- Home Owners Assn.: Lehigh Valley MLS
Heating & Cooling
- Central air: Yes
- Air Conditioning: Yes
- Cooling Type: Central Air
- Heating Type: Forced Air, Gas
Utilities
- Sewer: Community/Coop Sewer, Septic Tank
- Water: Public
Structural Information
- Architectural Style: Colonial
- Construction: Stone, Wood Siding
- Basement Desc.: Partial
- Roof: Shingle, Wood
- Windows: Drapes
- Stories/Levels: 2
- Square Feet: 3,346
- Living Area: 3,346 Sq. Ft.
- Year Built: 1956
Lot Features
- Property View: Courtyard, Hills, Mountain(s), Panoramic, Golf Course
- Lot Size Source: Public Records
- Frontage: Private Road, Paved
- Street/Road Desc.: Paved
- Lot Features: Backs to Common Grounds, Cul-De-Sac
- Trees/Vegetation: Partially Wooded
- Zoning: 19R80
Financial Considerations
- Association Fee: $4,000
- Assoc Fee Freq.: Quarterly
- Tax Amount: $14,779.47
Disclosures and Reports
- Property ID: R6-2-13-0719
Listed by RE/MAX Real Estate
Sold by Dorey, Carol C Real Estate

Get Pre-Approved Today
Schools
Schools serving 1596 Weyhill Cir
School District:Saucon Valley School District
| Name | Grades | Distance |
|---|---|---|
Saucon Valley El School 2085 Polk Valley Road, Hellertown, PA 18055 | K-4 | 2.2 mi |
Saucon Valley Middle School 2095 Polk Valley Road, Hellertown, PA 18055 | 5-8 | 2.3 mi |
Saucon Valley Senior High School 2100 Polk Valley Road, Hellertown, PA 18055 | 9-12 | 2.4 mi |
Disclaimer:
School attendance boundaries provided by ATTOM Data Solutions and are for reference only. Contact the school directly to verify enrollment eligibility.
Price & Sales History for 1596 Weyhill Cir
Date
Details
Price
Change
Source
9/24/2026
Sold
$3,000,000
1.69%
MLS
8/13/2026
Listed
$2,950,000
—
MLS
Disclaimer: Historical sales information is derived from public records provided by the county offices. Information is not guaranteed and should be independently verified.
1596 Weyhill Circle, Lower Saucon Township, PA 18015 (MLS# 782321) is a Single Family property that was sold at $3,000,000 on September 24, 2026. Want to learn more about 1596 Weyhill Circle? Do you have questions about finding other Single Family real estate for sale in Lower Saucon Township? You can browse all Lower Saucon Township real estate or contact a Coldwell Banker agent to request more information.