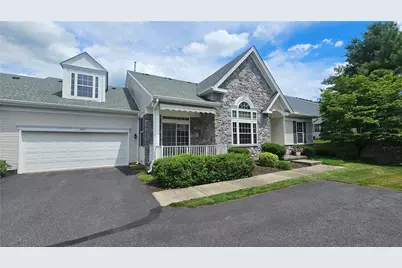
This is a carousel with tiles that activate property listing cards. Use the previous and next buttons to navigate.
1/1
$435,000
This is a carousel with tiles that activate property listing cards. Use the previous and next buttons to navigate.
1/1
Property Description
Welcome to carefree living in the highly sought-after Four Seasons at Saucon Valley, a premier 55+ community offering resort-style amenities and an exceptional lifestyle. Step inside to discover a bright, open-concept floor plan featuring gleaming hardwood floors, expansive windows that flood the home with natural light, and a beautifully renovated, brand-new kitchen designed for both everyday living and effortless entertaining. The thoughtfully designed first floor includes a spacious primary suite complete with two walk-in closets and a private en-suite bath featuring dual double sinks and large walk-in shower. A generously sized second bedroom with a double closet and a well-appointed hall bath with a tiled shower surround and oversized vanity provide comfortable accommodations for family and guests. Upstairs, a finished bonus room offers the perfect flex space for a home office, hobby room, craft studio, or reading retreat. The full basement presents endless possibilities-finish it to create additional living space or abundant storage. Additional updates include a BRAND NEW HVAC system equipped with an integrated air scrubber for enhanced indoor air quality and year-round comfort. Residents of Four Seasons enjoy outstanding community amenities, including a vibrant clubhouse, swimming pool, tennis courts, and scenic walking path. Nestled within a peaceful, established neighborhood, this exceptional home is just minutes from shopping, dining, entertainment, and major transportation routes, including nearby international airports. Experience low-maintenance living without compromising on comfort, convenience, or style.
Full Property Details
Full Property Details for 1866 Gregory Pl
General
- Sold For: $435,000
- HOA FEE: $481/month
- Taxes: $7,066
- Status: Closed
- Type: Single Family
- Source: Lehigh_Valley
- MLS ID: 779775
- Added to Site: 62 day(s) ago
Interior
- Number of Rooms: 8
- Interior Features: Dining Area, Separate/Formal Dining Room, Entrance Foyer, Vaulted Ceiling(s), Walk-In Closet(s)
- Fireplace: Yes
- Fireplace(s): Gas Log, Living Room
- Appliances: Dishwasher, Gas Oven, Gas Range, Gas Water Heater, Microwave
- Flooring: Carpet, Ceramic Tile, Hardwood
Rooms
Bathrooms
- Total Bathrooms: 2
- Full Bathrooms: 2
Bedrooms
- Total Bedrooms: 2
Other Rooms
- Laundry: Washer Hookup, Dryer Hookup, Main Level
Additional Information
- Pool: Yes
- Pool Description: In Ground, In Ground
Exterior
- Exterior Features: Awning(s), Pool, Porch, Patio, Tennis Court(s)
- Porch/Patio/Deck: Covered, Patio, Porch
Parking
- Garage: Yes
- Attached garage: Yes
- Garage Spaces: 2
- Parking Features: Attached, Garage, Off Street, Parking Lot, Garage Door Opener
Location
- Area: Lower Saucon
- County: Northampton
- Subdivision: Four Seasons at Saucon Valley
- Driving Directions: I78. Hellertown exit. Left onto Main St (Route 412). Right onto Walnut St. Turn Right into Four Season. Turn right onto Caryn Dr. Left onto Gregory Pl. Home is on the left.
School Information
- Elem School District: Saucon Valley
- Midd School District: Saucon Valley
- High School District: Saucon Valley
- Elementary School: Saucon Valley
- Middle School: Saucon Valley
- High School: Saucon Valley
Community
- Home Owners Assn.: Lehigh Valley MLS
- Adult Community: Yes
Heating & Cooling
- Central air: Yes
- Air Conditioning: Yes
- Cooling Type: Central Air
- Heating Type: Forced Air, Gas
Utilities
- Sewer: Public Sewer
- Water: Public
Structural Information
- Architectural Style: Colonial
- Construction: Stone Veneer, Vinyl Siding
- Basement Desc.: Full, Concrete
- Roof: Asphalt, Fiberglass
- Windows: Screens
- Stories/Levels: 2
- Square Feet: 1,767
- Living Area: 1,767 Sq. Ft.
- Year Built: 1999
Lot Features
- Lot Size Source: Public Records
- Zoning: 19UR
Financial Considerations
- Association Fee: $481
- Assoc Fee Freq.: Monthly
- Tax Amount: $7,066.88
Disclosures and Reports
- Property ID: Q7SW4-1-23-3-0719
Listed by Realty Outfitters
Sold by Realty Outfitters

Get Pre-Approved Today
Schools
Schools serving 1866 Gregory Pl
School District:Saucon Valley School District
| Name | Grades | Distance |
|---|---|---|
Saucon Valley El School 2085 Polk Valley Road, Hellertown, PA 18055 | K-4 | 0.9 mi |
Saucon Valley Middle School 2095 Polk Valley Road, Hellertown, PA 18055 | 5-8 | 1 mi |
Saucon Valley Senior High School 2100 Polk Valley Road, Hellertown, PA 18055 | 9-12 | 1.1 mi |
Disclaimer:
School attendance boundaries provided by ATTOM Data Solutions and are for reference only. Contact the school directly to verify enrollment eligibility.
Price & Sales History for 1866 Gregory Pl
Date
Details
Price
Change
Source
8/10/2026
Sold
$435,000
-2.25%
MLS
6/26/2026
Listed
$445,000
—
MLS
Disclaimer: Historical sales information is derived from public records provided by the county offices. Information is not guaranteed and should be independently verified.
1866 Gregory Place, Lower Saucon Township, PA 18055 (MLS# 779775) is a Single Family property that was sold at $435,000 on August 10, 2026. Want to learn more about 1866 Gregory Place? Do you have questions about finding other Single Family real estate for sale in Lower Saucon Township? You can browse all Lower Saucon Township real estate or contact a Coldwell Banker agent to request more information.