This is a carousel with tiles that activate property listing cards. Use the previous and next buttons to navigate.
1/1
$387,500
This is a carousel with tiles that activate property listing cards. Use the previous and next buttons to navigate.
1/1
Property Description
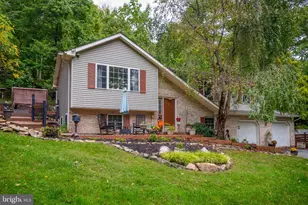
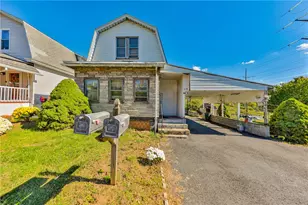
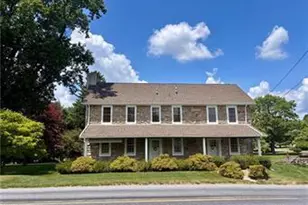
Welcome to your Ready-to-Move-In Home in Saucon Valley School District~~~ With miles of beautiful views of the South Mountain range and valley from every corner of the yard, plus breathtaking sunsets from the front porch, you'll quickly fall in love with this unique mid-century modern home located in the sought-after Star Village neighborhood. Tucked away on the Lower Saucon side of South Mountain, this peaceful and eclectic neighborhood feels like a hidden gem-yet it's conveniently located just 10 minutes from Routes 78 and 22. The home features a GAF roofing system installed in March 2023, perfectly complementing the blue siding and locally hand-mined stone facade. Step onto the expansive, covered front porch and enter the living room, where a floor-to-ceiling cut-stone fireplace serves as a striking focal point. An oversized 15-panel bow window fills the space with natural light while framing the scenic mountain and valley views. The living and dining areas feature beautifully refinished hardwood floors. The updated kitchen offers quality wood cabinetry, granite countertops, and a double stainless-steel sink with ample workspace for cooking and entertaining. Upstairs you'll find three freshly painted bedrooms, all with refinished hardwood floors and double closets. The recently updated full bathroom includes an oversized vanity, tiled floor, and tiled shower with glass doors. Just off the kitchen is a versatile family room/den with new laminate flooring, a laundry area, and a convenient half bath. With its double closet, the den could easily serve as a fourth bedroom or provide space to expand the half bath into a full bath. Additional highlights include: Spacious finished heated basement room ideal for a home gym, office, storage. Utility room with built-in shelving for extra organization Attached one-car garage with workbench and storage shelving Located only 300 yards from the iconic Bethlehem Star, you'll enjoy easy access to mountain trails, nature, and scenic walks and close to all the area's amenities, Promenade Shoppes, Bethlehem Arts scene, Lehigh University, Moravian University.
Full Property Details
Full Property Details for 2189 Kistler Ave
General
- Sold For: $387,500
- Taxes: $4,003
- Status: Closed
- Type: Single Family
- Source: Lehigh_Valley
- MLS ID: 773329
- Added to Site: 72 day(s) ago
Interior
- Number of Rooms: 8
- Interior Features: Dining Area
- Fireplace: Yes
- Fireplace(s): Living Room
- Appliances: Built-In Oven, Dryer, Dishwasher, Electric Cooktop, Electric Dryer, Electric Oven, Microwave, Refrigerator, Washer
- Flooring: Hardwood, Laminate, Resilient, Slate, Tile
Rooms
Bathrooms
- Total Bathrooms: 2
- Full Bathrooms: 1
- Half Bathrooms: 1
Bedrooms
- Total Bedrooms: 3
Other Rooms
- Laundry: Washer Hookup, Dryer Hookup, ElectricDryer Hookup, Lower Level
Exterior
- Exterior Features: Porch, Shed
- Porch/Patio/Deck: Covered, Porch
Parking
- Garage: Yes
- Garage Spaces: 1
- Parking Features: Built In, Driveway, Garage, Garage Door Opener
Location
- Area: Lower Saucon
- County: Northampton
- Subdivision: Not in Development
- Cross Streets: E University Ave
- Driving Directions: Take Rt 378 to Mountain Dr. Right onto Connelly Ave, take a left onto East University, take a right onto Kistler Ave. Home is two blocks down on left.
School Information
- Elem School District: Saucon Valley
- Midd School District: Saucon Valley
- High School District: Saucon Valley
- Elementary School: Saucon Valley
- Middle School: Saucon Valley
- High School: Saucon Valley
Community
- Home Owners Assn.: Lehigh Valley MLS
Heating & Cooling
- Air Conditioning: Yes
- Cooling Type: Wall Unit(s), Wall/Window Unit(s)
- Heating Type: Baseboard, Hot Water, Oil
Utilities
- Sewer: Public Sewer
- Water: Public
Structural Information
- Architectural Style: Split Level
- Construction: Aluminum Siding, Stone
- Basement Desc.: Finished, Other, Concrete
- Roof: Asphalt, Fiberglass
- Square Feet: 1,624
- Living Area: 1,624 Sq. Ft.
- Year Built: 1961
Additional Structures
- Other Structures: Shed(s)
Lot Features
- Property View: Mountain(s), Panoramic, Valley
- Lot Size (Acres): 0.251
- Lot Size (Sq. Ft.): 10,918
- Lot Size Source: Public Records
- Lot Dimensions: IRREG
- Lot Features: Views
- Zoning: R12-Semi-Urban Residentia
Financial Considerations
- Tax Amount: $4,003.37
Disclosures and Reports
- Property ID: Q6NW2186A0719
Listed by BHGRE Valley Partners - Emmaus
Sold by NON MBR Office

Get Pre-Approved Today
Schools
Schools serving 2189 Kistler Ave
School District:Saucon Valley School District
| Name | Grades | Distance |
|---|---|---|
Saucon Valley El School 2085 Polk Valley Road, Hellertown, PA 18055 | K-4 | 3.2 mi |
Saucon Valley Middle School 2095 Polk Valley Road, Hellertown, PA 18055 | 5-8 | 3.3 mi |
Saucon Valley Senior High School 2100 Polk Valley Road, Hellertown, PA 18055 | 9-12 | 3.4 mi |
Disclaimer:
School attendance boundaries provided by ATTOM Data Solutions and are for reference only. Contact the school directly to verify enrollment eligibility.
Price & Sales History for 2189 Kistler Ave
Date
Details
Price
Change
Source
4/28/2026
Sold
$387,500
-3.1%
MLS
3/22/2026
Listed
$399,900
—
MLS
Disclaimer: Historical sales information is derived from public records provided by the county offices. Information is not guaranteed and should be independently verified.
2189 Kistler Avenue, Lower Saucon Township, PA 18015 (MLS# 773329) is a Single Family property that was sold at $387,500 on April 28, 2026. Want to learn more about 2189 Kistler Avenue? Do you have questions about finding other Single Family real estate for sale in Lower Saucon Township? You can browse all Lower Saucon Township real estate or contact a Coldwell Banker agent to request more information.