This is a carousel with tiles that activate property listing cards. Use the previous and next buttons to navigate.
1/1
$635,000
This is a carousel with tiles that activate property listing cards. Use the previous and next buttons to navigate.
1/1
Property Description
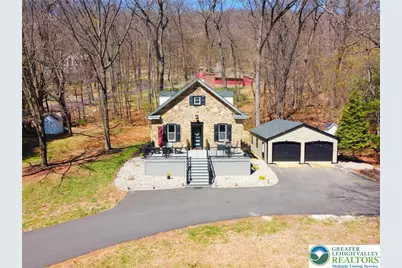
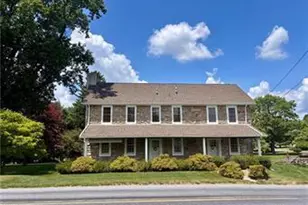
Here's your opportunity to own a truly special piece of history, beautifully appointed with tasteful modern flair. A pair of stone pillars-constructed during the Roosevelt-era WPA program-stand at the end of the drive, offering a stately welcome to this remarkable natural stone home, originally built in 1897 as a one-room schoolhouse. The main level showcases soaring ceilings, exposed beams, and deep window sills that bathe the space in natural light. A spacious great room serves as the centerpiece, complemented by two generously sized bedrooms and a full bath featuring double sinks and a tiled walk-in shower. The lower level forms the heart of the home, where a well-designed kitchen offers abundant prep space, ample cabinetry, and new stainless steel appliances. Adjacent dining and family rooms create an inviting setting for everyday living and entertaining, highlighted by a cozy pellet stove. A convenient half bath and laundry area complete this level. Upstairs, two additional bedrooms and an updated full bath provide flexible space for guests, family, or a home office. Outside, the property continues to impress. A 32' x 24' detached garage easily accommodates SUVs while offering additional storage. The grounds are rich in character, outlined by historic stone pillar and metal cable fencing, with mature trees framing the expansive front and side yards. Three additional outbuildings provide even more storage and versatility. Set along a quiet township road, this unique property offers peaceful surroundings with easy access to major routes, shopping, and dining. Whether you're seeking a full-time residence or a scenic weekend retreat, this one-of-a-kind home delivers charm, history, and modern comfort in equal measure.
Full Property Details
Full Property Details for 2239 Wassergass Rd
General
- Sold For: $635,000
- Taxes: $4,448
- Status: Closed
- Type: Single Family
- Source: Lehigh_Valley
- MLS ID: 774757
- Added to Site: 140 day(s) ago
Interior
- Number of Rooms: 9
- Interior Features: Dining Area, Separate/Formal Dining Room, Family Room Lower Level, Kitchen Island
- Fireplace: Yes
- Fireplace(s): Family Room
- Appliances: Electric Dryer, Electric Oven, Electric Water Heater, Refrigerator, Washer
- Flooring: Hardwood, Luxury Vinyl, Luxury VinylPlank, Tile
Rooms
Bathrooms
- Total Bathrooms: 3
- Full Bathrooms: 2
- Half Bathrooms: 1
Bedrooms
- Total Bedrooms: 4
Other Rooms
- Laundry: Electric Dryer Hookup, Lower Level
Exterior
- Exterior Features: Porch
- Porch/Patio/Deck: Porch
Parking
- Garage: Yes
- Garage Spaces: 2
- Parking Features: Driveway, Detached, Garage
Location
- Area: Lower Saucon
- County: Northampton
- Subdivision: Not in Development
- Driving Directions: I78. Hellertown exit. Left onto Penn St. Penn St becomes Durham St. Turn left onto Wassergass Rd. Home is on the left.
School Information
- Elem School District: Saucon Valley
- Midd School District: Saucon Valley
- High School District: Saucon Valley
- Elementary School: Saucon Valley
- Middle School: Saucon Valley
- High School: Saucon Valley
Community
- Home Owners Assn.: Lehigh Valley MLS
Heating & Cooling
- Central air: Yes
- Air Conditioning: Yes
- Cooling Type: Central Air, Ductless
- Heating Type: Baseboard, Ductless
Utilities
- Sewer: Septic Tank
- Water: Well
- Well: Yes
Structural Information
- Architectural Style: Farmhouse
- Construction: Stone
- Basement Desc.: Exterior Entry, Full
- Roof: Asphalt, Fiberglass
- Windows: Replacement Windows, Screens
- Stories/Levels: 3
- Square Feet: 2,050
- Living Area: 2,050 Sq. Ft.
- Year Built: 1879
Lot Features
- Property View: Mountain(s)
- Lot Size (Acres): 0.75
- Lot Size (Sq. Ft.): 32,670
- Lot Size Source: Public Records
- Frontage: Public Road, Paved
- Street/Road Desc.: Paved
- Lot Features: Not In Subdivision, Sloped
- Trees/Vegetation: Partially Wooded
- Zoning: RA - rural agricultural
Financial Considerations
- Tax Amount: $4,448.19
Disclosures and Reports
- Property ID: Q7 18 11A 0719
Listed by Realty Outfitters
Sold by Allentown City Realty

Get Pre-Approved Today
Schools
Schools serving 2239 Wassergass Rd
School District:Saucon Valley School District
| Name | Grades | Distance |
|---|---|---|
Saucon Valley Middle School 2095 Polk Valley Road, Hellertown, PA 18055 | 5-8 | 1.2 mi |
Saucon Valley El School 2085 Polk Valley Road, Hellertown, PA 18055 | K-4 | 1.3 mi |
Saucon Valley Senior High School 2100 Polk Valley Road, Hellertown, PA 18055 | 9-12 | 1.1 mi |
Disclaimer:
School attendance boundaries provided by ATTOM Data Solutions and are for reference only. Contact the school directly to verify enrollment eligibility.
Price & Sales History for 2239 Wassergass Rd
Date
Details
Price
Change
Source
8/04/2026
Sold
$635,000
-9.16%
MLS
6/11/2026
Price Reduced
$699,000
-6.79%
MLS
4/09/2026
Listed
$749,900
—
MLS
Disclaimer: Historical sales information is derived from public records provided by the county offices. Information is not guaranteed and should be independently verified.
2239 Wassergass Road, Lower Saucon Township, PA 18055 (MLS# 774757) is a Single Family property that was sold at $635,000 on August 04, 2026. Want to learn more about 2239 Wassergass Road? Do you have questions about finding other Single Family real estate for sale in Lower Saucon Township? You can browse all Lower Saucon Township real estate or contact a Coldwell Banker agent to request more information.