This is a carousel with tiles that activate property listing cards. Use the previous and next buttons to navigate.
1/1
$375,100
This is a carousel with tiles that activate property listing cards. Use the previous and next buttons to navigate.
1/1
Property Description
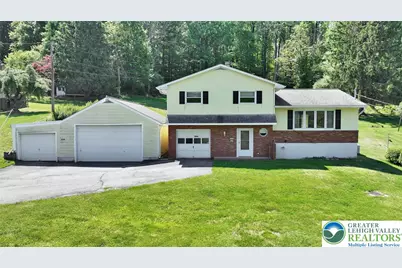
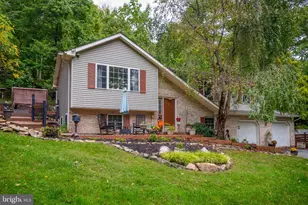
MULTIPLE OFFERS...HIGHEST AND BEST BY TUESDAY AT NOON. Discover an exceptional value in a serene country setting, offering a practical floor plan and captivating curb appeal. This charming split-level home provides generous living spaces and the potential for further expansion. The first-floor family room, featuring a cozy wood-burning fireplace, promises to be a cherished retreat for all seasons. A French door seamlessly connects this inviting space to a concrete patio, while a few steps lead up to an expansive deck. The main level boasts a combined living and dining area, alongside a spacious eat-in kitchen. A sliding door in the dining room opens directly to the deck, perfect for regular outdoor dining with views of the property's wooded backyard and sprawling lawn. On colder nights enjoy the warmth of the propane stove in the living room. Three generously sized bedrooms on the upper level all showcase beautiful hardwood floors and Pella windows, ensuring comfort and natural light throughout the home. A full bathroom with shared access serves the bedroom level, complemented by an additional half bath on the first floor. The unfinished basement presents an opportunity to create a recreation room, hobby space, or simply to utilize it for abundant storage. Essential comfort is provided by central air, electric heat, and a Generac whole-house generator, ensuring continuous comfort. Car enthusiasts will appreciate the incredible garage space, featuring three bays with ample room for multiple vehicles or recreational toys. The peaceful backyard, with its additional storage area for lawn equipment and a moderately sloped yard leading to a wooded area, offers privacy and a connection to nature. This home is conveniently located just outside Hellertown, minutes from the Saucon Valley School complex, and offers easy access to shopping, schools, I-78, and the beautiful attractions of Bucks County. This desirable home and location demand a quick look.
Full Property Details
Full Property Details for 2346 Polk Valley Rd
General
- Sold For: $375,100
- Taxes: $4,871
- Status: Closed
- Type: Single Family
- Source: Lehigh_Valley
- MLS ID: 777184
- Added to Site: 98 day(s) ago
Interior
- Number of Rooms: 8
- Interior Features: Dining Area, Separate/Formal Dining Room, Eat-in Kitchen
- Fireplace: Yes
- Fireplace(s): Family Room, Gas Log, Living Room, Wood Burning
- Appliances: Dishwasher, Electric Cooktop, Electric Dryer, Electric Oven, Electric Water Heater, Refrigerator, Washer
- Flooring: Carpet, Vinyl
Rooms
Bathrooms
- Total Bathrooms: 2
- Full Bathrooms: 1
- Half Bathrooms: 1
Bedrooms
- Total Bedrooms: 3
Other Rooms
- Laundry: Electric Dryer Hookup
Exterior
- Exterior Features: Deck
- Porch/Patio/Deck: Deck
Parking
- Garage: Yes
- Attached garage: Yes
- Garage Spaces: 3
- Parking Features: Attached, Garage
Location
- Area: Lower Saucon
- County: Northampton
- Subdivision: Not in Development
- Driving Directions: Take I-78 E to PA-412/Main St in Bethlehem. Take exit 67 from I-78 E, Continue on PA-412/Main St. Take Reservoir Rd to Polk Valley Rd 2346 Polk Valley Rd
School Information
- Elem School District: Saucon Valley
- Midd School District: Saucon Valley
- High School District: Saucon Valley
Community
- Home Owners Assn.: Lehigh Valley MLS
Heating & Cooling
- Central air: Yes
- Air Conditioning: Yes
- Cooling Type: Central Air
- Heating Type: Baseboard, Electric
Utilities
- Sewer: Septic Tank
- Water: Well
- Well: Yes
Structural Information
- Architectural Style: Split Level
- Construction: Brick, Vinyl Siding
- Basement Desc.: Full
- Roof: Asphalt, Fiberglass
- Square Feet: 1,543
- Living Area: 1,543 Sq. Ft.
- Year Built: 1971
Additional Structures
- Other Structures: Barn(s)
Lot Features
- Property View: Hills
- Lot Size (Acres): 1.63
- Lot Size (Sq. Ft.): 71,003
- Lot Size Source: Public Records
- Sidewalks: Yes
- Trees/Vegetation: Partially Wooded
- Zoning: Ra - Rural Agriculture
Financial Considerations
- Tax Amount: $4,871.49
Disclosures and Reports
- Special Conditions: Estate
- Property ID: R8-1-7-0719
Listed by HowardHanna TheFrederickGroup
Sold by Howard Hanna TheFrederickGroup

Get Pre-Approved Today
Schools
Schools serving 2346 Polk Valley Rd
School District:Saucon Valley School District
| Name | Grades | Distance |
|---|---|---|
Saucon Valley Middle School 2095 Polk Valley Road, Hellertown, PA 18055 | 5-8 | 1.3 mi |
Saucon Valley El School 2085 Polk Valley Road, Hellertown, PA 18055 | K-4 | 1.4 mi |
Saucon Valley Senior High School 2100 Polk Valley Road, Hellertown, PA 18055 | 9-12 | 1.2 mi |
Disclaimer:
School attendance boundaries provided by ATTOM Data Solutions and are for reference only. Contact the school directly to verify enrollment eligibility.
Price & Sales History for 2346 Polk Valley Rd
Date
Details
Price
Change
Source
8/17/2026
Sold
$375,100
11.97%
MLS
5/21/2026
Listed
$335,000
—
MLS
Disclaimer: Historical sales information is derived from public records provided by the county offices. Information is not guaranteed and should be independently verified.
2346 Polk Valley Road, Lower Saucon Township, PA 18055 (MLS# 777184) is a Single Family property that was sold at $375,100 on August 17, 2026. Want to learn more about 2346 Polk Valley Road? Do you have questions about finding other Single Family real estate for sale in Lower Saucon Township? You can browse all Lower Saucon Township real estate or contact a Coldwell Banker agent to request more information.