This is a carousel with tiles that activate property listing cards. Use the previous and next buttons to navigate.
1/1
$1,950,000
This is a carousel with tiles that activate property listing cards. Use the previous and next buttons to navigate.
1/1
Property Description
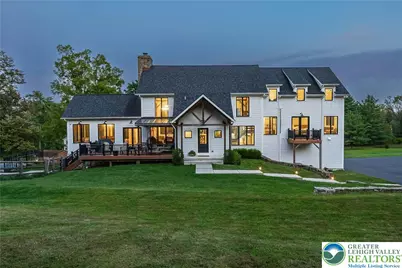
Bordering a serene park, Serendipity Acres encompasses 5.2 acres in the heart of coveted Saucon Valley. The dramatic 3-story 2018 barn home by Erwin Forrest Builders features an open floor plan punctuated by soaring ceilings & walls of windows framed in antique hand-hewn barn beams. The heart of the home is the masterfully crafted kitchen with a massive island, quartz counters, high-end appliances & walk-in pantry. A breathtaking stone floor-to-two-story-ceiling fireplace anchors the kitchen, dining & great rooms. The adjoining family room, w/vaulted beamed ceilings, hardwood floors, & walls of windows, provides both warmth & architectural drama. The primary suite occupies its own level with spa-inspired bath, enviable walk-in closet, & deck. 3 additional bedrooms & 3 baths will amply accommodate. Pointed stone walls & barn beams on the lower level attest to the home's heritage, while a versatile multi-purpose room with garden access lends itself beautifully to a home theater, fitness studio, or creative space. Designed with multi-generational living & hospitality in mind, the carriage house features luxury finishes, including granite countertops & radiant heated floors. Garaging includes a heated 3-car garage & additional oversized garage with loft storage. Outdoors, the property features a 2020 saltwater pool, built-in ground-level trampoline, & expansive lawns. Smart home technology, ultra-efficient utilities, & maintenance-free Hardie plank siding ensure ease of living.
Full Property Details
Full Property Details for 3689 Fire Ln
General
- Sold For: $1,950,000
- Taxes: $16,406
- Status: Closed
- Type: Single Family
- Source: Lehigh_Valley
- MLS ID: 765028
- Added to Site: 253 day(s) ago
Interior
- Number of Rooms: 12
- Interior Features: Cathedral Ceiling(s), Dining Area, Entrance Foyer, Game Room, Handicap Access, High Ceilings, In-Law Floorplan, Kitchen Island, Family Room Main Level, Second Kitchen, Traditional Floorplan, Vaulted Ceiling(s), Walk-In Closet(s)
- Fireplace: Yes
- Fireplace(s): Family Room, Gas Log
- Appliances: Double Oven, Dishwasher, Electric Dryer, Gas Cooktop, Gas Oven, Gas Range, Propane Water Heater, Refrigerator
- Flooring: Carpet, Ceramic Tile, Hardwood, Tile
Rooms
Bathrooms
- Total Bathrooms: 7
- Full Bathrooms: 5
- Half Bathrooms: 2
Bedrooms
- Total Bedrooms: 5
Other Rooms
- Laundry: Electric Dryer Hookup, Main Level
Additional Information
- Pool: Yes
- Pool Description: In Ground, In Ground
- Security/Safety: Security System
Exterior
- Exterior Features: Deck, Pool, Porch, Shed, Propane Tank - Owned, Propane Tank - Leased
- Porch/Patio/Deck: Covered, Deck, Porch
Parking
- Garage: Yes
- Attached garage: Yes
- Garage Spaces: 8
- Parking Features: Attached, Driveway, Detached, Garage, Off Street
Location
- Area: Lower Saucon
- County: Northampton
- Subdivision: Not in Development
- Cross Streets: Black River
- Driving Directions: Route 378 to Black River Road to Fire Lane. Home on right
School Information
- Elem School District: Saucon Valley
- Midd School District: Saucon Valley
- High School District: Saucon Valley
Community
- Home Owners Assn.: Lehigh Valley MLS
Heating & Cooling
- Cooling Type: Ceiling Fan(s)
- Heating Type: Forced Air, Propane
Utilities
- Sewer: Public Sewer
- Water: Well
- Well: Yes
Structural Information
- Architectural Style: Contemporary, Gambrel/Barn
- Construction: Fiber Cement
- Basement Desc.: Daylight, Exterior Entry, Full, Finished, Walk-Out Access, Rec/Family Area
- Roof: Asphalt, Fiberglass
- Stories/Levels: 3
- Square Feet: 4,526
- Living Area: 4,526 Sq. Ft.
- Year Built: 2007
Additional Structures
- Other Structures: Shed(s), Workshop
Lot Features
- Property View: Hills, Mountain(s)
- Lot Size (Acres): 5.2
- Lot Size (Sq. Ft.): 226,512
- Lot Features: Flat, Not In Subdivision
- Trees/Vegetation: Partially Wooded
- Zoning: 19R40
Financial Considerations
- Tax Amount: $16,406.03
Disclosures and Reports
- Property ID: Q6SW2 2 21 0719
Listed by Dorey, Carol C Real Estate
Sold by EXP Realty LLC

Get Pre-Approved Today
Schools
Schools serving 3689 Fire Ln
School District:Saucon Valley School District
| Name | Grades | Distance |
|---|---|---|
Saucon Valley El School 2085 Polk Valley Road, Hellertown, PA 18055 | K-4 | 3.5 mi |
Saucon Valley Middle School 2095 Polk Valley Road, Hellertown, PA 18055 | 5-8 | 3.6 mi |
Saucon Valley Senior High School 2100 Polk Valley Road, Hellertown, PA 18055 | 9-12 | 3.7 mi |
Disclaimer:
School attendance boundaries provided by ATTOM Data Solutions and are for reference only. Contact the school directly to verify enrollment eligibility.
Price & Sales History for 3689 Fire Ln
Date
Details
Price
Change
Source
4/30/2026
Sold
$1,950,000
-13.33%
MLS
9/20/2025
Listed
$2,250,000
—
MLS
Disclaimer: Historical sales information is derived from public records provided by the county offices. Information is not guaranteed and should be independently verified.
3689 Fire Lane, Lower Saucon Township, PA 18015 (MLS# 765028) is a Single Family property that was sold at $1,950,000 on April 30, 2026. Want to learn more about 3689 Fire Lane? Do you have questions about finding other Single Family real estate for sale in Lower Saucon Township? You can browse all Lower Saucon Township real estate or contact a Coldwell Banker agent to request more information.