This is a carousel with tiles that activate property listing cards. Use the previous and next buttons to navigate.
1/1
$287,000
This is a carousel with tiles that activate property listing cards. Use the previous and next buttons to navigate.
1/1
Property Description
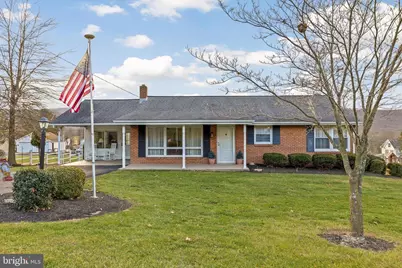
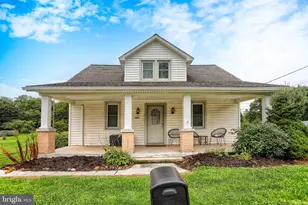
PRICE REDUCED!!! Give the best gift for Valentines Day. OPEN HOUSE on 2/14/2026. Come on in, dear, and make yourself right at home in this cozy rancher boasting over 2,000 square feet of comfortable living space. This is the sort of place where you can breathe easy, settle in, and feel the gentle echo of simpler days. Inside, you'll find three good sized bedrooms and two full bathrooms, along with three inviting living areas where folks can gather, visit, or simply rest their feet. The updated kitchen stands ready for Sunday suppers and homemade pies, while the refreshed bath offers the small comforts that make daily life a bit sweeter. One of the home's loveliest features is the four-season room, bright in winter, breezy in summer, and always ready for a cup of tea or a quiet moment with a good book. Step out from there onto the large back deck, where you can admire the peaceful views of the valley-the kind of view that makes you stop, sigh, and smile. The finished basement feels like a proper family retreat, complete with a brick fireplace that's just right for a crackling fire on a cool evening. A walk-out leads to a covered pergola patio perfect for shelling peas, watching the rain, or waving hello to neighbors. You'll also find a workbench area for puttering and projects, as well as a full laundry room-because a good home always keeps life running smoothly. Detached garage provides cover for your Miss Daisy and extra storage. Yard space allows for those afternoon water ballon battles and watching the clouds go by. Altogether, this home is steady, welcoming, and full of warmth-much like a kindly grandparent's embrace-offering comfort, care, and space to make memories for years to come.
Full Property Details
Full Property Details for 1420 N 2nd St
General
- Sold For: $287,000
- Taxes: $2,872 (2025)
- Status: Closed
- Type: Single Family
- Source: BrightMLSPhilly
- MLS ID: PADA2051900
- Added to Site: 176 day(s) ago
Interior
- Interior Features: Breakfast Area, Carpet, Ceiling Fan(s), Central Vacuum, Combination Kitchen/Dining, Crown Moldings, Entry Level Bedroom, Pantry, Recessed Lighting, Wainscotting, Window Treatments, Wood Floors
- Fireplace: Yes
- Number of Fireplaces: 1
- Fireplace(s): Brick
- Appliances: Built-In Microwave, Dishwasher, Dryer - Front Loading, Oven/Range - Electric, Stainless Steel Appliances
Rooms
Bathrooms
- Total Bathrooms: 2
- Full Bathrooms: 2
- Main Floor Baths: 2
- Main - Full Baths: 2
Bedrooms
- Total Bedrooms: 3
- Bedrooms Main & Up: 3
Additional Information
- Security/Safety: Exterior Cameras, Smoke Detector
Exterior
- Exterior Features: Exterior Lighting, Outbuilding(s)
- Porch/Patio/Deck: Deck(s)
Parking
- Garage: Yes
- Garage Spaces: 2
- Total Spaces: 2
- Parking Type: Detached Garage, Driveway, Off Street, On Street
- Garage Description: Additional Storage Area, Garage - Rear Entry
Location
- Area: Washington Twp (14066)
- Municipality: WASHINGTON TWP
- County: DAUPHIN
- Cross Streets: Stone Hill Rd
- Driving Directions: Use GPS
- Direction Faces: North
School Information
- School District: Upper Dauphin Area
- High School: Upper Dauphin Area
Heating & Cooling
- Cooling Type: None
- Heating Type: Baseboard - Hot Water
- Heating Fuel: Oil
- Water Heater: Oil
Utilities
- Sewer: Public Septic
- Water: Well
Structural Information
- Architectural Style: Raised Ranch/Rambler
- Structure Type: Detached
- Construction: Brick
- Basement: Yes
- Basement Desc.: Partially Finished
- Foundation: Block
- Roof: Shingle
- Windows: Replacement
- Stories Description: Main
- Square Feet: 1,729
- Sq. Ft. Source: Assessor
- Living Area: 1,729 Sq. Ft.
- Finished Above Grnd: 1,429 Sq. Ft.
- Finished Below Grnd: 300 Sq. Ft.
- Year Built: 1967
- Year Built Source: Assessor
- Property Condition: Excellent
Lot Features
- Property View: Mountain, Panoramic, Street, Trees/Woods, Valley
- Lot Size (Acres): 0.37
- Lot Size (Sq. Ft.): 16,117
- Lot Size Source: Assessor
- Street/Road Desc.: Access - On Grade
- Zoning: RESIDENTIAL
Financial Considerations
- Price Per Sq. Ft.: $213.44
- Assessment Year: 2025
- School Tax: $1,882
- City/TownTax: $236
- City/TownTax Freq: Annually
- County Tax: $722
- County Tax Freq: Annually
- Tax w/Assessment: $86,300
- Tax Amount: $2,872
- Tax Year: 2025
- Terms: Standard Sale
- Tax Total Finished Sq. Ft.: 1729
Disclosures and Reports
- Ownership: Fee Simple
Listed by Iron Valley Real Estate of Central PA, Lori A Deitrich
Sold by Jack Gaughen Network Services Hower & Associates, STACY SNYDER

Get Pre-Approved Today
Schools
Schools serving 1420 N 2nd St
School District:Upper Dauphin Area School District
| Name | Grades | Distance |
|---|---|---|
Upper Dauphin Area El School 5668 State Route 209, Lykens, PA 17048 | K-4 | 0.2 mi |
Upper Dauphin Area Middle School 5668 State Route 209, Lykens, PA 17048 | 5-8 | 0.3 mi |
Upper Dauphin Area High School 220 North Church Street, Elizabethville, PA 17023 | 9-12 | 3.4 mi |
Disclaimer:
School attendance boundaries provided by ATTOM Data Solutions and are for reference only. Contact the school directly to verify enrollment eligibility.
Price & Sales History for 1420 N 2nd St
Date
Details
Price
Change
Source
4/15/2026
Sold
$287,000
-5.9%
MLS
2/12/2026
Price Reduced
$305,000
-3.17%
MLS
1/10/2026
Price Reduced
$315,000
-1.56%
MLS
11/30/2025
Listed
$320,000
—
MLS
Disclaimer: Historical sales information is derived from public records provided by the county offices. Information is not guaranteed and should be independently verified.
1420 N 2nd Street, Lykens, PA 17048 (MLS# PADA2051900) is a Single Family property that was sold at $287,000 on April 15, 2026. Want to learn more about 1420 N 2nd Street? Do you have questions about finding other Single Family real estate for sale in Lykens? You can browse all Lykens real estate or contact a Coldwell Banker agent to request more information.