This is a carousel with tiles that activate property listing cards. Use the previous and next buttons to navigate.
1/1
$635,000
This is a carousel with tiles that activate property listing cards. Use the previous and next buttons to navigate.
1/1
Property Description
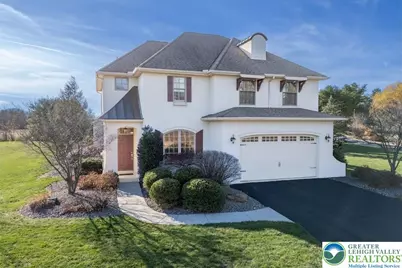
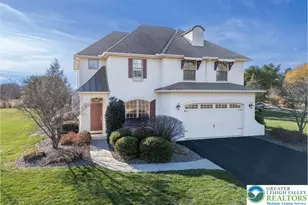
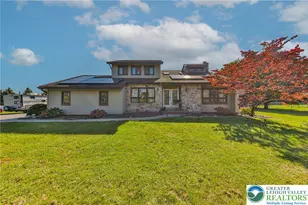
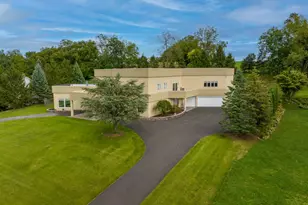
Set in the Northwestern Lehigh School District, this 2005-built, four-bedroom, two-and-a-half-bath home offers a welcoming layout with refined interior details. Enter through the front door framed by a transom window opens into a foyer with warm, site finished hardwood floors and French doors. The hardwood floors continue into a dedicated office featuring a large arched window, as well as into a living room anchored by a gas fireplace with custom tile surround and built-in cabinetry. In the kitchen, hardwood floors pair with granite countertops, a tile backsplash, a large Breakfast bar, pendant lights, and a suite of stainless appliances. An adjoining dining area, also illuminated by pendant lights, sits near the stairs and provides a sliding glass door for outdoor access. A laundry room with a tile floor and utility sink, along with a half bath featuring a tile floor and upgraded pedestal sink, complete the main level. Upstairs, a carpeted hall leads to the primary bedroom, featuring comfortable carpet and a ceiling fan. The en-suite primary bath offers a tile floor, a double vanity, a dedicated shower, and a soaking tub. Bath highlights a custom, built-in w/ decorative glass shelves. Additional carpeted bedrooms. Second level features a flexible Loft area for a Library or Den. This home is situated on a level, one acre lot with glorious views from all vantage points. Backyard entertaining is a focus with this over-sized paver patio and Amish-built Gazebo w/ metal roof built to last. Beyond the property, enjoy easy access to neighborhood favorites like Ontelaunee Park, Olde Homestead Golf Club, Blue Mountain Vineyards & Cellars
Full Property Details
Full Property Details for 6516 Germans Corner Rd
General
- Sold For: $635,000
- Taxes: $6,585
- Status: Closed
- Type: Single Family
- Source: Lehigh_Valley
- MLS ID: 773366
- Added to Site: 119 day(s) ago
Interior
- Number of Rooms: 9
- Interior Features: Breakfast Area, Dining Area, Entrance Foyer, Home Office, Kitchen Island, Loft, Family Room Main Level, Walk-In Closet(s)
- Fireplace: Yes
- Fireplace(s): Insert, Gas Log
- Appliances: Dishwasher, Electric Cooktop, Electric Dryer, Electric Oven, Electric Range, Electric Water Heater, Microwave, Refrigerator
- Flooring: Carpet, Hardwood, Tile
Rooms
Bathrooms
- Total Bathrooms: 3
- Full Bathrooms: 2
- Half Bathrooms: 1
Bedrooms
- Total Bedrooms: 4
Other Rooms
- Laundry: Washer Hookup, Dryer Hookup, ElectricDryer Hookup, Main Level
Additional Information
- Security/Safety: Smoke Detector(s)
Exterior
- Exterior Features: Patio, Shed
- Porch/Patio/Deck: Patio
Parking
- Garage: Yes
- Attached garage: Yes
- Garage Spaces: 2
- Parking Features: Attached, Garage, Garage Door Opener
Location
- Area: Lynn
- County: Lehigh
- Subdivision: Not in Development
- Driving Directions: From Rt 100/309 turn right on Rt 309, turn left onto Bake Oven Rd, turn left onto Memorial Rd., turn right onto Hawk View Rd., turn left onto Germans Corner Rd.
School Information
- Elem School District: Northwestern Lehigh
- Midd School District: Northwestern Lehigh
- High School District: Northwestern Lehigh
Community
- Home Owners Assn.: Lehigh Valley MLS
Heating & Cooling
- Central air: Yes
- Air Conditioning: Yes
- Cooling Type: Central Air
- Heating Type: Heat Pump, Oil
Utilities
- Sewer: Septic Tank
- Water: Well
- Well: Yes
- Cable Available: Yes
- Utility Description: Cable Available
Structural Information
- Architectural Style: Other
- Construction: Synthetic Stucco, Vinyl Siding
- Basement Desc.: Full
- Roof: Asphalt, Fiberglass
- Stories/Levels: 2
- Square Feet: 2,352
- Living Area: 2,352 Sq. Ft.
- Year Built: 2005
Additional Structures
- Other Structures: Gazebo, Shed(s)
Lot Features
- Property View: Hills
- Lot Size (Acres): 0.977
- Lot Size (Sq. Ft.): 42,558
- Lot Size Source: Public Records
- Lot Dimensions: 305.65 x 149.55 IRREG
- Frontage: Public Road
- Lot Features: Flat
- Zoning: Ap-Agricultural Preservat
Financial Considerations
- Tax Amount: $6,585.64
Disclosures and Reports
- Property ID: 552056349382 001
Listed by Century 21 Pinnacle
Sold by NON MBR Office

Get Pre-Approved Today
Schools
Schools serving 6516 Germans Corner Rd
School District:Northwestern Lehigh School District
| Name | Grades | Distance |
|---|---|---|
Northwestern Lehigh El School 6493 Route 309, New Tripoli, PA 18066 | K-5 | 1.8 mi |
Northwestern Lehigh Middle School 6636 Northwest Road, New Tripoli, PA 18066 | 6-8 | 1.7 mi |
Northwestern Lehigh High School 6493 Route 309, New Tripoli, PA 18066 | 9-12 | 1.9 mi |
Disclaimer:
School attendance boundaries provided by ATTOM Data Solutions and are for reference only. Contact the school directly to verify enrollment eligibility.
Price & Sales History for 6516 Germans Corner Rd
Date
Details
Price
Change
Source
6/12/2026
Sold
$635,000
-2.16%
MLS
3/29/2026
Price Reduced
$649,000
-7.15%
MLS
3/21/2026
Listed
$699,000
—
MLS
Disclaimer: Historical sales information is derived from public records provided by the county offices. Information is not guaranteed and should be independently verified.
6516 Germans Corner Road, Lynn Township, PA 18053 (MLS# 773366) is a Single Family property that was sold at $635,000 on June 12, 2026. Want to learn more about 6516 Germans Corner Road? Do you have questions about finding other Single Family real estate for sale in Lynn Township? You can browse all Lynn Township real estate or contact a Coldwell Banker agent to request more information.