This is a carousel with tiles that activate property listing cards. Use the previous and next buttons to navigate.
1/1
$420,000
This is a carousel with tiles that activate property listing cards. Use the previous and next buttons to navigate.
1/1
Property Description
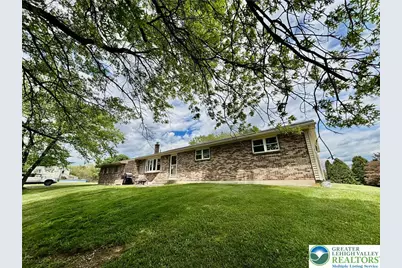
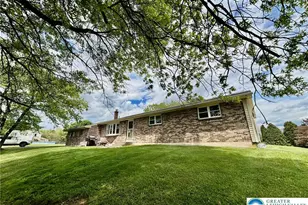
This solid brick 3 bedroom, 2.5 bath ranch is perched atop a scenic knoll overlooking the valley and surrounding farmland, all situated on a gorgeous 1.4-acre lot. The home features a spacious kitchen with tile floors that opens to the living room, a separate dining room, hardwood floors throughout the living room and family room, an updated half bath, and a cozy wood-burning fireplace. The primary bedroom suite includes a beautifully remodeled full bath with a tile shower and tile floors. Additional highlights include a full basement, attic storage, newer roof, and very reasonable taxes.
Full Property Details
Full Property Details for 8813 Bluejay Rd
General
- Sold For: $420,000
- Taxes: $4,203
- Status: Closed
- Type: Single Family
- Source: Lehigh_Valley
- MLS ID: 777239
- Added to Site: 101 day(s) ago
Interior
- Number of Rooms: 6
- Interior Features: Dining Area, Separate/Formal Dining Room, Eat-in Kitchen
- Fireplace: Yes
- Fireplace(s): Family Room
- Appliances: Dryer, Dishwasher, Electric Dryer, Electric Oven, Electric Range, Oil Water Heater, Refrigerator, Washer
- Flooring: Hardwood, Tile
Rooms
Bathrooms
- Total Bathrooms: 3
- Full Bathrooms: 2
- Half Bathrooms: 1
Bedrooms
- Total Bedrooms: 3
Other Rooms
- Laundry: Washer Hookup, Dryer Hookup, ElectricDryer Hookup
Parking
- Garage: Yes
- Attached garage: Yes
- Garage Spaces: 2
- Parking Features: Attached, Garage
Location
- Area: Lynn
- County: Lehigh
- Subdivision: Not in Development
- Driving Directions: From I-78 New Smithville take 863-S, then right onto schochary then left on Bluejay rd look for sign
School Information
- Elem School District: Northwestern Lehigh
- Midd School District: Northwestern Lehigh
- High School District: Northwestern Lehigh
- High School: Northwestern Lehigh
Community
- Home Owners Assn.: Lehigh Valley MLS
Heating & Cooling
- Cooling Type: Ceiling Fan(s)
- Heating Type: Baseboard, Oil
Utilities
- Sewer: Septic Tank
- Water: Well
- Well: Yes
Structural Information
- Architectural Style: Ranch
- Construction: Aluminum Siding, Brick
- Basement Desc.: Concrete
- Roof: Asphalt, Fiberglass
- Stories/Levels: 1
- Square Feet: 1,630
- Living Area: 1,630 Sq. Ft.
- Year Built: 1972
Lot Features
- Property View: City Lights, Mountain(s), Panoramic, Valley
- Lot Size (Acres): 1.4
- Lot Size (Sq. Ft.): 60,984
- Lot Size Source: Public Records
- Lot Features: Sloped
- Zoning: Ap-Agricultural Preservat
Financial Considerations
- Tax Amount: $4,203.71
Disclosures and Reports
- Property ID: 541799761744 001
Listed by Home Team Real Estate
Sold by Weichert Realtors

Get Pre-Approved Today
Schools
Schools serving 8813 Bluejay Rd
School District:Northwestern Lehigh School District
| Name | Grades | Distance |
|---|---|---|
Weisenberg El School 2665 Golden Key Road, Kutztown, PA 19530 | K-5 | 4.1 mi |
Northwestern Lehigh Middle School 6636 Northwest Road, New Tripoli, PA 18066 | 6-8 | 4.1 mi |
Northwestern Lehigh High School 6493 Route 309, New Tripoli, PA 18066 | 9-12 | 3.9 mi |
Disclaimer:
School attendance boundaries provided by ATTOM Data Solutions and are for reference only. Contact the school directly to verify enrollment eligibility.
Price & Sales History for 8813 Bluejay Rd
Date
Details
Price
Change
Source
7/15/2026
Sold
$420,000
-4.52%
MLS
5/21/2026
Listed
$439,900
—
MLS
Disclaimer: Historical sales information is derived from public records provided by the county offices. Information is not guaranteed and should be independently verified.
8813 Bluejay Road, Lynn Township, PA 19529 (MLS# 777239) is a Single Family property that was sold at $420,000 on July 15, 2026. Want to learn more about 8813 Bluejay Road? Do you have questions about finding other Single Family real estate for sale in Lynn Township? You can browse all Lynn Township real estate or contact a Coldwell Banker agent to request more information.