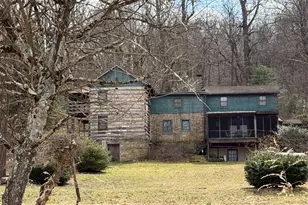
Full Property Details for 20 Ward Ln
General
- Sold For: $1,075,000
- Taxes: $14,360 (2026)
- Status: Closed
- Type: Single Family
- Source: BrightMLSPhilly
- MLS ID: PABK2069706
- Added to Site: 201 day(s) ago
Interior
- Number of Rooms: 17
- Rooms/Areas: Living Room, Primary Bedroom, Sitting Room, Bedroom 2, Bedroom 3, Bedroom 4, Kitchen, Den, Basement, Bedroom 1, Great Room, Laundry, Bathroom 2, Bathroom 3, Primary Bathroom, Half Bath, Screened Porch
- Interior Features: Additional Stairway, Bathroom - Stall Shower, Bathroom - Walk-In Shower, Bathroom - Tub Shower, Breakfast Area, Ceiling Fan(s), Cedar Closet(s), Chair Railings, Combination Dining/Living, Crown Moldings, Exposed Beams, Family Room Off Kitchen, Floor Plan - Traditional, Kitchen - Eat-In, Kitchen - Gourmet, Kitchen - Island, Primary Bath(s), Recessed Lighting, Stove - Pellet, Upgraded Countertops, Wine Storage, Wood Floors
- Fireplace: Yes
- Number of Fireplaces: 3
- Fireplace(s): Free Standing, Gas/Propane, Wood, Stone
- Appliances: Built-In Microwave, Built-In Range, Dishwasher, Dryer, Energy Efficient Appliances, Exhaust Fan, Oven - Self Cleaning, Oven/Range - Gas, Range Hood, Refrigerator, Washer, Water Heater, Water Heater - High-Efficiency, Stove
- Flooring: Ceramic Tile, Hardwood, Solid Hardwood
Rooms
- Total Bathrooms: 4
- Full Bathrooms: 3
- Half Bathrooms: 1
- Upper Floor Baths: 2
- Upper - Full Baths: 2
- Main Floor Baths: 1
- Main - 1/2 Baths: 1
- Lower Floor Baths: 1
- Lower - Full Baths: 1
- Total Bedrooms: 5
- Bedrooms Upper: 5
Additional Information
Exterior
- Exterior Features: Exterior Lighting, Kennels, Outbuilding(s), Stone Retaining Walls
Parking
- Parking Features: Asphalt Driveway, Crushed Stone, Paved Driveway, Private
- Parking Type: Driveway, Other
Location
- Area: Longswamp Twp (10259)
- Municipality: LONGSWAMP TWP
- County: BERKS
- Cross Streets: Gap Rd
- Driving Directions: Follow GPS Sign at the Street Sign
- Location Details: Rural
School Information
- School District: Brandywine Heights Area
Community
- Pets Allowed: Yes
- Pets: Case by Case Basis
Heating & Cooling
- Central air: Yes
- Cooling Type: Central A/C
- Cooling Fuel: Electric
- Heating Type: Baseboard - Electric, Forced Air, Heat Pump - Electric BackUp
- Heating Fuel: Propane - Owned
- Water Heater: Propane
Utilities
- Sewer: On Site Septic
- Water: Spring
- Utility Description: Cable TV, Phone, Phone Available, Propane, Under Ground
Structural Information
- Architectural Style: Farmhouse/National Folk, Log Home, Colonial
- Structure Type: Detached
- Construction: Block, Concrete, Log, Masonry, Mixed Plumbing, Stick Built, Combination, Copper Plumbing, CPVC/PVC, Glass, Log Siding, Mixed, Wood Siding
- Basement: Yes
- Basement Entrance: Yes
- Basement Desc.: Heated, Interior Access, Outside Entrance, Poured Concrete, Shelving, Sump Pump, Walkout Level, Windows, Unfinished, Workshop, Other
- Foundation: Block, Concrete Perimeter
- Roof: Architectural Shingle
- Walls/Ceilings: Beamed Ceilings, Dry Wall, Log Walls, Masonry, Low, Hig
- Windows: Double Pane, Energy Efficient, Low-E, Storm, Wood Frame, Double Hung
- Entry Floor Number: 1
- Stories/Levels: 1
- Stories Description: Lower 1, Main, Upper 1
- Square Feet: 4,820
- Sq. Ft. Source: Estimated
- Living Area: 3,320 Sq. Ft.
- Finished Above Grnd: 3,320 Sq. Ft.
- Basement Finished: 0%
- Year Built: 1770
- Year Built Source: Estimated
- Property Condition: Excellent
Unit Information
Additional Structures
- Other Structures: Barn, Barn/Stable, Shed, Shed Shop
Lot Features
- Property View: Mountain, Panoramic, Pasture, Trees/Woods
- Lot Size (Acres): 31.03
- Lot Size (Sq. Ft.): 1,351,667
- Lot Size Source: Estimated
- Street/Road Desc.: Black Top
- Zoning: RESIDENTIAL 801 RURAL
- Lot Description: Adjoins - Open Space, Backs to Trees, Cleared, Front Yard, Level, Open, Partly Wooded, Private, Rear Yard, Road Frontage, Rural, Secluded, SideYard(s), Stream/Creek, Trees/Wooded
- Fencing (Description): Partially, Wire
- Horse Property: Yes
- Horse Facility Desc.: Horses Allowed, Stable(s)
Green Features
- Energy Efficient: Fireplace/Wood Stove, HVAC
- Sustainability: Recycled Materials, Reclaimed Wood
Financial Considerations
- Price Per Sq. Ft.: $421.69
- Assessment Year: 2026
- School Tax: $11,134
- County Tax: $2,714
- County Tax Freq: Annually
- Tax w/Assessment: $301,100
- Tax Amount: $14,360
- Tax Year: 2026
- Terms: Standard Sale
- Tax Total Finished Sq. Ft.: 3320
Disclosures and Reports
- Ownership: Fee Simple
- Exclusions: Negotiable
- Inclusions: Negotiable
- Lot Number: 6743
Listed by Keller Williams Realty Group, Joelle Dennis
Sold by Weichert Realtors - Clinton, Linda Oswald