This is a carousel with tiles that activate property listing cards. Use the previous and next buttons to navigate.
1/1
$495,500
This is a carousel with tiles that activate property listing cards. Use the previous and next buttons to navigate.
1/1
Property Description
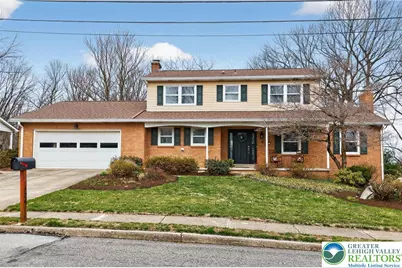
Tucked away on a quiet cul-de-sac in the highly regarded East Penn School District, this beautifully maintained 4-bedroom colonial offers a rare blend of timeless character, thoughtful updates, and an exceptional location just moments from parks, dining, the post office, and schools. From the moment you walk through the front door, there's a sense that this is a home that has been truly cared for. Originally built as a model home by Koneski, it showcases classic design elements and quality craftsmanship throughout. Inside, hardwood floors flow seamlessly from room to room, creating warmth and continuity. The formal dining room, accented with elegant wainscoting, sets the stage for memorable gatherings, while the updated kitchen and baths bring a fresh, modern touch to everyday living. Three wood-burning fireplaces add both charm and comfort, offering inviting spaces to gather, unwind, and enjoy the seasons. The family room, complete with a wet bar, creates the perfect setting for relaxed evenings or entertaining guests. A convenient first-floor laundry adds to the home's practical appeal. Step outside to discover a setting that feels both peaceful and intentional. A covered patio overlooks natural landscaping, where a pathway lined with boulders and native plantings invites quiet moments and connection with the outdoors-a truly special extension of the home. The walk-out basement offers flexibility for today's lifestyle, featuring a finished room ideal for a home office, fitness area, or creative space. With ample storage and an additional fireplace, there is also exciting potential to expand the living area even further. Significant updates, including a roof replaced in 2019, heat pump and central air from 2016, and included kitchen appliances (approximately five years old), provide added peace of mind. This is more than a house-it's a place where everyday moments feel meaningful, where space and setting come together, and where the next chapter can unfold with ease. Be sure to check out the attached 3D tour and prepare make your next move!
Full Property Details
Full Property Details for 126 Hillcrest Dr S
General
- Sold For: $495,500
- Taxes: $7,073
- Status: Closed
- Type: Single Family
- Source: Lehigh_Valley
- MLS ID: 773892
- Added to Site: 109 day(s) ago
Interior
- Number of Rooms: 9
- Interior Features: Dining Area, Separate/Formal Dining Room, Eat-in Kitchen, Kitchen Island
- Fireplace: Yes
- Fireplace(s): Family Room, Lower Level, Living Room, Wood Burning
- Appliances: Dryer, Dishwasher, Electric Oven, Electric Range, Electric Water Heater, Microwave, Refrigerator, Water Softener Owned, Washer
- Flooring: Ceramic Tile, Hardwood
Rooms
Bathrooms
- Total Bathrooms: 3
- Full Bathrooms: 2
- Half Bathrooms: 1
Bedrooms
- Total Bedrooms: 4
Other Rooms
- Laundry: Washer Hookup, Dryer Hookup
Exterior
- Exterior Features: Porch, Patio
- Porch/Patio/Deck: Covered, Patio, Porch
Parking
- Garage: Yes
- Attached garage: Yes
- Garage Spaces: 2
- Parking Features: Attached, Built In, Garage, Garage Door Opener
Location
- Area: Macungie
- County: Lehigh
- Subdivision: Hillcrest Heights
- Cross Streets: Hill Street
- Driving Directions: From Route 100 (East Main Street), head West on S Fairview Street. Turn left on Hill Street, then turn right on Hillcrest Drive S. The home is up the hill and on the right side of the street.
School Information
- Elem School District: East Penn
- Midd School District: East Penn
- High School District: East Penn
- Elementary School: Macungie Elementary
- Middle School: Eyer Middle School
- High School: Emmaus HS
Community
- Home Owners Assn.: Lehigh Valley MLS
Heating & Cooling
- Central air: Yes
- Air Conditioning: Yes
- Cooling Type: Central Air
- Heating Type: Baseboard, Electric, Forced Air, Heat Pump
Utilities
- Sewer: Public Sewer
- Water: Public
Structural Information
- Architectural Style: Colonial
- Construction: Brick, Vinyl Siding
- Basement Desc.: Full, Partially Finished, Walk-Out Access
- Roof: Asphalt, Fiberglass
- Stories/Levels: 2
- Square Feet: 2,292
- Living Area: 2,292 Sq. Ft.
- Year Built: 1977
Lot Features
- Property View: Hills
- Lot Size (Acres): 0.262
- Lot Size (Sq. Ft.): 11,400
- Lot Size Source: Public Records
- Lot Dimensions: 95 x 120
- Lot Features: Cul-De-Sac
- Zoning: R-10
Financial Considerations
- Tax Amount: $7,073.21
Disclosures and Reports
- Property ID: 548315007026 1
Listed by BHGRE Valley Partners - Emmaus
Sold by BHHS Fox & Roach Macungie

Get Pre-Approved Today
Schools
Schools serving 126 Hillcrest Dr S
School District:East Penn School District
| Name | Grades | Distance |
|---|---|---|
Macungie El School 4062 North Brookside Road, Macungie, PA 18062 | K-5 | 0.5 mi |
Eyer Middle School 5616 Buckeye Road, Macungie, PA 18062 | 6-8 | 0.6 mi |
Emmaus High School 500 Macungie Avenue, Emmaus, PA 18049 | 9-12 | 2.9 mi |
Disclaimer:
School attendance boundaries provided by ATTOM Data Solutions and are for reference only. Contact the school directly to verify enrollment eligibility.
Price & Sales History for 126 Hillcrest Dr S
Date
Details
Price
Change
Source
6/30/2026
Sold
$495,500
3.88%
MLS
3/27/2026
Listed
$477,000
—
MLS
Disclaimer: Historical sales information is derived from public records provided by the county offices. Information is not guaranteed and should be independently verified.
126 Hillcrest Drive S, Macungie Boro, PA 18062 (MLS# 773892) is a Single Family property that was sold at $495,500 on June 30, 2026. Want to learn more about 126 Hillcrest Drive S? Do you have questions about finding other Single Family real estate for sale in Macungie Boro? You can browse all Macungie Boro real estate or contact a Coldwell Banker agent to request more information.