This is a carousel with tiles that activate property listing cards. Use the previous and next buttons to navigate.
1/1
$650,000
This is a carousel with tiles that activate property listing cards. Use the previous and next buttons to navigate.
1/1
Property Description
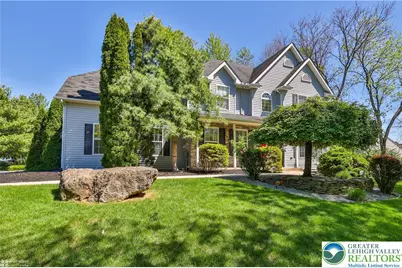
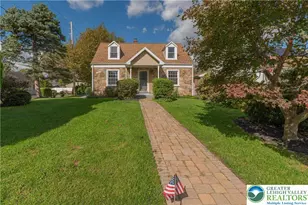
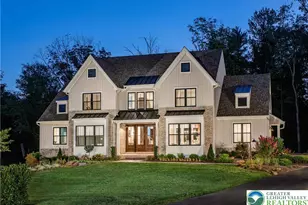
MULTIPLE OFFERS RECEIVED. BEST AND HIGHEST DUE BY 5/19 @ 5PM. Nestled in the desirable Brandywine Village community within East Penn School District, this beautifully maintained 4-bedroom, 2.5-bath Colonial offers space, charm, and endless potential on one of the neighborhood's most sought-after lots. Situated on over a half-acre of flat, tree-lined property, this home provides a rare combination of privacy, sunlight, and room to grow. From the moment you enter, you'll appreciate the home's unique and inviting layout featuring a dramatic open foyer with the staircase as a stunning focal point, while access to the staircase flows naturally through the rear kitchen area - creating an open and distinctive design rarely found in traditional Colonials. The spacious kitchen is both functional and welcoming with granite countertops, stainless steel appliances, and a charming bump-out breakfast nook or reading area filled with natural light. One of the standout features of this home is the abundance of windows throughout, allowing sunlight to pour in from front to back and creating a warm, airy atmosphere in every room. The spacious primary suite easily accommodates a California king bed while still offering room for a sitting area or private retreat space along with a walk-in closet and full bathroom. Two additional generously sized bedrooms, a large fourth bedroom with skylights and a full bathroom complete the second floor. The partially finished basement offers flexible additional living space ideal for a rec room, entertainment area, family room, or home gym. Outside, the incredible backyard truly sets this property apart. The expansive flat lot offers endless possibilities for a future pool, addition, outdoor living area, or anything you can imagine. A large storage shed and beautifully manicured landscaping complete the outdoor space. Perfectly located near parks, major highways, hospitals, schools, shopping, and dining, this exceptional property combines convenience, charm, and opportunity in one incredible package. This is a rare chance to own a sun-filled home with one of the premier lots in Brandywine Village.
Full Property Details
Full Property Details for 2325 Chablis Dr
General
- Sold For: $650,000
- Taxes: $7,900
- Status: Closed
- Type: Single Family
- Source: Lehigh_Valley
- MLS ID: 776592
- Added to Site: 61 day(s) ago
Interior
- Number of Rooms: 10
- Interior Features: Dining Area, Separate/Formal Dining Room, Eat-in Kitchen, Kitchen Island, Family Room Main Level, Skylights, Vaulted Ceiling(s), Walk-In Closet(s)
- Fireplace: Yes
- Fireplace(s): Family Room, Gas Log
- Appliances: Dryer, Dishwasher, Electric Oven, Electric Range, Disposal, Gas Water Heater, Microwave, Refrigerator, Washer
- Flooring: Carpet, Hardwood
Rooms
Bathrooms
- Total Bathrooms: 3
- Full Bathrooms: 2
- Half Bathrooms: 1
Bedrooms
- Total Bedrooms: 4
Other Rooms
- Laundry: Main Level
Exterior
- Exterior Features: Deck, Porch, Shed
- Porch/Patio/Deck: Covered, Deck, Porch
Parking
- Garage: Yes
- Garage Spaces: 2
- Parking Features: Built In, Garage, Off Street, On Street, Garage Door Opener
Location
- Area: Lower Macungie
- County: Lehigh
- Subdivision: Brandywine Village
- Driving Directions: Take Brookside Rd heading South. Turn right onto E. Texas Rd. Turn right onto Sauerkraut Lane. Turn left onto Sauterne Dr. Turn right onto Chablis Dr. Go through stop sign. House is on your left right before park on your right.
School Information
- Elem School District: East Penn
- Midd School District: East Penn
- High School District: East Penn
- Elementary School: Willow Lane
- Middle School: Eyer
- High School: Emmaus
Community
- Home Owners Assn.: Lehigh Valley MLS
Heating & Cooling
- Central air: Yes
- Air Conditioning: Yes
- Cooling Type: Central Air, Ceiling Fan(s)
- Heating Type: Forced Air, Gas
Utilities
- Sewer: Public Sewer
- Water: Public
Structural Information
- Architectural Style: Colonial
- Construction: Stone Veneer, Vinyl Siding
- Basement Desc.: Partially Finished
- Roof: Asphalt, Fiberglass
- Windows: Skylight(s)
- Stories/Levels: 2
- Square Feet: 2,737
- Living Area: 2,737 Sq. Ft.
- Year Built: 2002
Additional Structures
- Other Structures: Shed(s)
Lot Features
- Lot Size (Acres): 0.553
- Lot Size (Sq. Ft.): 24,086
- Sidewalks: Yes
- Lot Features: Flat
- Zoning: SR
Financial Considerations
- Tax Amount: $7,900.45
Disclosures and Reports
- Property ID: 547424113473 1
Listed by BHHS Fox & Roach - Allentown
Sold by BHHS Fox & Roach - Allentown

Get Pre-Approved Today
Schools
Schools serving 2325 Chablis Dr
School District:East Penn School District
| Name | Grades | Distance |
|---|---|---|
Shoemaker El School 4068 North Fairview Street, Macungie, PA 18062 | K-5 | 2.3 mi |
Eyer Middle School 5616 Buckeye Road, Macungie, PA 18062 | 6-8 | 2.2 mi |
Emmaus High School 500 Macungie Avenue, Emmaus, PA 18049 | 9-12 | 3.8 mi |
Disclaimer:
School attendance boundaries provided by ATTOM Data Solutions and are for reference only. Contact the school directly to verify enrollment eligibility.
Price & Sales History for 2325 Chablis Dr
Date
Details
Price
Change
Source
7/01/2026
Sold
$650,000
4.86%
MLS
5/15/2026
Listed
$619,900
—
MLS
Disclaimer: Historical sales information is derived from public records provided by the county offices. Information is not guaranteed and should be independently verified.
2325 Chablis Drive, Macungie Boro, PA 18062 (MLS# 776592) is a Single Family property that was sold at $650,000 on July 01, 2026. Want to learn more about 2325 Chablis Drive? Do you have questions about finding other Single Family real estate for sale in Macungie Boro? You can browse all Macungie Boro real estate or contact a Coldwell Banker agent to request more information.