This is a carousel with tiles that activate property listing cards. Use the previous and next buttons to navigate.
1/1
$305,000
This is a carousel with tiles that activate property listing cards. Use the previous and next buttons to navigate.
1/1
Property Description
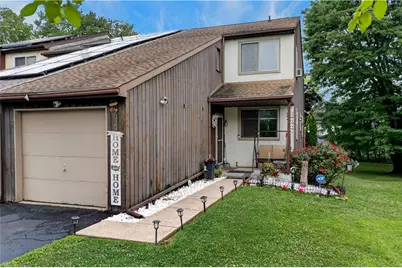
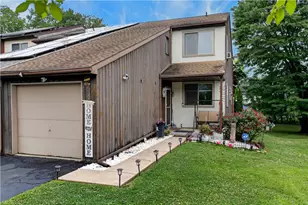
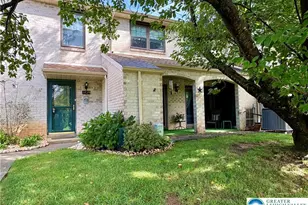
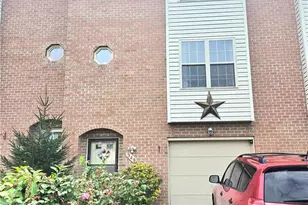
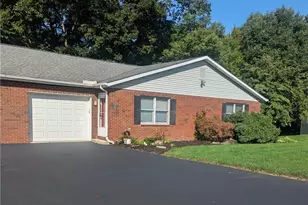
Highest and Best Monday 8/10/2026 at 12:00 PM From the moment you arrive at 330 Parkside Drive, you'll feel what makes this home so special. Tucked away as an end-unit townhome in the desirable Macungie Village community, this welcoming residence offers extra outdoor space, added privacy, and a peaceful setting that backs to mature trees, creating the perfect backdrop for everyday living. Step inside to a spacious foyer with a convenient coat closet, setting the tone for the warmth found throughout the home. Rich flooring flows into the generous dining room, where holiday meals, birthday celebrations, and Sunday dinners will quickly become cherished traditions. The beautifully updated kitchen is both stylish and functional, featuring modern cabinetry, stainless steel appliances, sleek countertops, and a contemporary tile backsplash. The inviting living room offers plenty of space to relax and unwind, while sliding glass doors fill the home with natural light and lead to a large rear deck overlooking a private backyard. Whether you're hosting summer barbecues beneath the covered gazebo, tending to the garden beds, or simply enjoying a quiet evening surrounded by nature, this outdoor space feels like your own private retreat. Upstairs, you'll find three generously sized bedrooms, each offering comfort and flexibility for family, guests, or a home office. The beautifully remodeled full bathroom features a double vanity and a stunning walk-in shower with a transferable warranty, providing peace of mind for years to come. A convenient half bath on the main level adds everyday functionality. The unfinished basement offers abundant storage, a dedicated laundry area, and a sump pump, giving you room to grow while keeping future possibilities open. Additional highlights include central air conditioning, a one-car attached garage, and a well-maintained interior that's truly move-in ready. Located within the highly regarded East Penn School District, Macungie Village places you just minutes from Macungie Memorial Park, Kalmbach Memorial Park, local restaurants, shopping, and the charming downtown area, while still offering convenient access to major commuter routes throughout the Lehigh Valley. Residents enjoy nearby walking trails, community events, recreation facilities, and everyday conveniences that make this neighborhood a wonderful place to call home. If you've been searching for a home that combines thoughtful updates, generous living spaces, outdoor enjoyment, and a welcoming neighborhood, 330 Parkside Drive is ready to write its next chapter with you.
Full Property Details
Full Property Details for 330 Parkside Dr
General
- Sold For: $305,000
- Taxes: $4,698
- Status: Closed
- Type: Townhouse
- Source: Lehigh_Valley
- MLS ID: 781632
- Added to Site: 75 day(s) ago
Interior
- Number of Rooms: 7
- Interior Features: Dining Area, Separate/Formal Dining Room
- Appliances: Dryer, Dishwasher, Electric Cooktop, Electric Oven, Electric Range, Electric Water Heater, Disposal, Microwave, Refrigerator, Washer
- Flooring: Carpet, Luxury Vinyl, Luxury VinylPlank, Tile
Rooms
Bathrooms
- Total Bathrooms: 2
- Full Bathrooms: 1
- Half Bathrooms: 1
Bedrooms
- Total Bedrooms: 3
Exterior
- Exterior Features: Deck, Porch
- Porch/Patio/Deck: Covered, Deck, Porch
Parking
- Garage: Yes
- Attached garage: Yes
- Garage Spaces: 1
- Parking Features: Attached, Driveway, Garage
Location
- Area: Macungie
- County: Lehigh
- Subdivision: Macungie Village
- Driving Directions: 78 W to exit 58, Emaus Ave S, Continue onto Dalton, right on E Harrison, left on S Cedar Crest, right on PA-29, right on Buckeye, right on Brookside, left on Lehigh, left on N Church, right on W Main, left on Race, right on Willow, left on Parkside.
School Information
- Elem School District: East Penn
- Midd School District: East Penn
- High School District: East Penn
Community
- Home Owners Assn.: Lehigh Valley MLS
Heating & Cooling
- Central air: Yes
- Air Conditioning: Yes
- Cooling Type: Central Air, Ceiling Fan(s)
- Heating Type: Electric, Heat Pump
Utilities
- Sewer: Public Sewer
- Water: Public
Structural Information
- Architectural Style: Colonial
- Construction: Stucco, T1-11 Siding
- Basement Desc.: Full, Concrete
- Roof: Asphalt, Fiberglass
- Stories/Levels: 2
- Square Feet: 1,452
- Living Area: 1,452 Sq. Ft.
- Year Built: 1984
Lot Features
- Lot Size (Acres): 0.121
- Lot Size (Sq. Ft.): 5,250
- Lot Size Source: Public Records
- Zoning: R-7.8
Financial Considerations
- Tax Amount: $4,698.55
Disclosures and Reports
- Property ID: 547376238422-1
Listed by Keller Williams Northampton
Sold by Keller Williams Northampton

Get Pre-Approved Today
Schools
Schools serving 330 Parkside Dr
School District:East Penn School District
| Name | Grades | Distance |
|---|---|---|
Macungie El School 4062 North Brookside Road, Macungie, PA 18062 | K-5 | 1 mi |
Eyer Middle School 5616 Buckeye Road, Macungie, PA 18062 | 6-8 | 0.9 mi |
Emmaus High School 500 Macungie Avenue, Emmaus, PA 18049 | 9-12 | 3.3 mi |
Disclaimer:
School attendance boundaries provided by ATTOM Data Solutions and are for reference only. Contact the school directly to verify enrollment eligibility.
Price & Sales History for 330 Parkside Dr
Date
Details
Price
Change
Source
9/09/2026
Sold
$305,000
17.31%
MLS
8/07/2026
Listed
$260,000
—
MLS
Disclaimer: Historical sales information is derived from public records provided by the county offices. Information is not guaranteed and should be independently verified.
330 Parkside Drive, Macungie Boro, PA 18062 (MLS# 781632) is a Townhouse property that was sold at $305,000 on September 09, 2026. Want to learn more about 330 Parkside Drive? Do you have questions about finding other Townhouse real estate for sale in Macungie Boro? You can browse all Macungie Boro real estate or contact a Coldwell Banker agent to request more information.