This is a carousel with tiles that activate property listing cards. Use the previous and next buttons to navigate.
1/1
$565,000
This is a carousel with tiles that activate property listing cards. Use the previous and next buttons to navigate.
1/1
Property Description
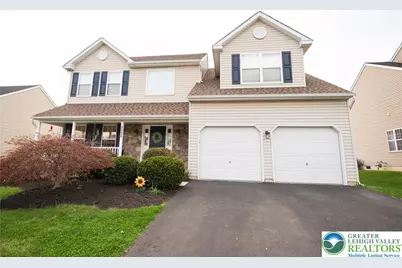
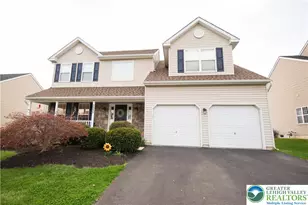
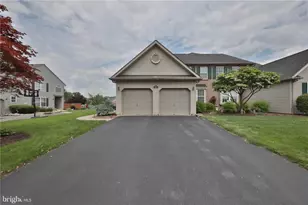
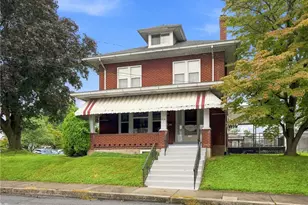
***Highest and best offer due by Tue 5/5 at 3:00 pm***This gorgeous 4 bedroom, 2.5 bath home is located in the desirable The Hills of Lockridge community within the sought-after East Penn School District. Upon arrival you are welcomed by a charming front porch. Inside, newly installed LVP flooring flows throughout the first floor. To the side of the foyer is a versatile front room currently serving as a playroom but could easily be a dining or formal living room. The updated kitchen boasts quartz countertops, a subway tile backsplash, and stainless-steel appliances, while the bright and airy eating area includes a pantry and sliding doors leading to a recently completed 12' x 20' covered deck. The spacious family room offers the perfect layout for a large TV and features a cozy gas fireplace for those colder months. Upstairs, the primary suite includes a tray ceiling, walk-in closet, and ensuite with a stall shower and jetted soaking tub. Three additional bedrooms, a full bath, and a conveniently located laundry area complete the second floor. The partially finished basement adds space for a family room, home gym, or playroom, plus extra storage in the unfinished section. The 2-car garage comes with built-in overhead shelving and a pegboard wall organizer. Outside, enjoy a fully fenced in backyard and shed. Some of the updates completed in the past 2 years include: LVP flooring on 1st floor, all kitchen appliances, washer, dryer, crown molding and baseboards throughout 1st floor, ceiling light fixtures, all 2nd floor carpet replaced, kitchen countertop, sink, faucet and backsplash, shed, fence, rear covered deck. This home truly has it all and is ready for its new owner-schedule your tour today! Seller is a licensed Realtor and the listing agent.
Full Property Details
Full Property Details for 3838 Rittenhouse Rd
General
- Sold For: $565,000
- Taxes: $5,719
- Status: Closed
- Type: Single Family
- Source: Lehigh_Valley
- MLS ID: 776067
- Added to Site: 74 day(s) ago
Interior
- Number of Rooms: 8
- Interior Features: Dining Area, Separate/Formal Dining Room, Entrance Foyer, Eat-in Kitchen, Jetted Tub, Family Room Main Level, Walk-In Closet(s)
- Fireplace: Yes
- Fireplace(s): Gas Log, Living Room
- Appliances: Dishwasher, Electric Dryer, Disposal, Gas Oven, Gas Range, Gas Water Heater, Microwave, Refrigerator, Washer
- Flooring: Carpet, Luxury Vinyl, Luxury VinylPlank, Vinyl
Rooms
Bathrooms
- Total Bathrooms: 3
- Full Bathrooms: 2
- Half Bathrooms: 1
Bedrooms
- Total Bedrooms: 4
Other Rooms
- Laundry: Electric Dryer Hookup, Upper Level
Exterior
- Exterior Features: Deck, Fence, Porch, Shed
- Porch/Patio/Deck: Covered, Deck, Porch
Parking
- Garage: Yes
- Attached garage: Yes
- Garage Spaces: 2
- Parking Features: Attached, Driveway, Garage, Off Street, On Street, Garage Door Opener
Location
- Area: Lower Macungie
- County: Lehigh
- Subdivision: The Hills at Lock Ridge
- Driving Directions: From Rt 100 turn onto Gehman Road, right on Scenic View, left on Lincoln Drive and then left on Rittenhouse Road.
School Information
- Elem School District: East Penn
- Midd School District: East Penn
- High School District: East Penn
- Elementary School: Shoemaker
- Middle School: Lower Macungie Middle
- High School: Emmaus
Community
- Home Owners Assn.: Lehigh Valley MLS
Heating & Cooling
- Central air: Yes
- Air Conditioning: Yes
- Cooling Type: Central Air, Ductless
- Heating Type: Ductless, Forced Air, Gas
Utilities
- Sewer: Public Sewer
- Water: Public
Structural Information
- Architectural Style: Colonial
- Construction: Stone Veneer, Vinyl Siding, Wood Siding
- Basement Desc.: Exterior Entry, Full, Concrete, Partially Finished, Sump Pump, Walk-Out Access, Rec/Family Area
- Roof: Asphalt, Fiberglass
- Stories/Levels: 2
- Square Feet: 2,825
- Living Area: 2,825 Sq. Ft.
- Year Built: 2006
Additional Structures
- Other Structures: Shed(s)
Lot Features
- Property View: Mountain(s)
- Lot Size (Acres): 0.172
- Lot Size (Sq. Ft.): 7,514
- Frontage: Public Road
- Zoning: R
- Fencing (Description): Yard Fenced
Financial Considerations
- Tax Amount: $5,719.66
Disclosures and Reports
- Property ID: 547334693897 1
Listed by IronValley RE of Lehigh Valley
Sold by Compass Real Estate

Get Pre-Approved Today
Schools
Schools serving 3838 Rittenhouse Rd
School District:East Penn School District
| Name | Grades | Distance |
|---|---|---|
Shoemaker El School 4068 North Fairview Street, Macungie, PA 18062 | K-5 | 1.6 mi |
Eyer Middle School 5616 Buckeye Road, Macungie, PA 18062 | 6-8 | 1.7 mi |
Emmaus High School 500 Macungie Avenue, Emmaus, PA 18049 | 9-12 | 4 mi |
Disclaimer:
School attendance boundaries provided by ATTOM Data Solutions and are for reference only. Contact the school directly to verify enrollment eligibility.
Price & Sales History for 3838 Rittenhouse Rd
Date
Details
Price
Change
Source
6/18/2026
Sold
$565,000
4.65%
MLS
5/03/2026
Listed
$539,900
—
MLS
Disclaimer: Historical sales information is derived from public records provided by the county offices. Information is not guaranteed and should be independently verified.
3838 Rittenhouse Road, Macungie Boro, PA 18062 (MLS# 776067) is a Single Family property that was sold at $565,000 on June 18, 2026. Want to learn more about 3838 Rittenhouse Road? Do you have questions about finding other Single Family real estate for sale in Macungie Boro? You can browse all Macungie Boro real estate or contact a Coldwell Banker agent to request more information.