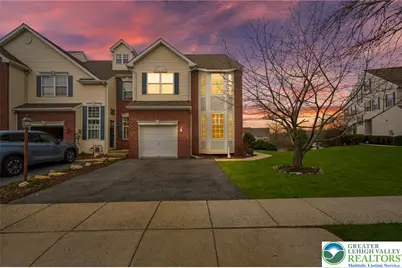
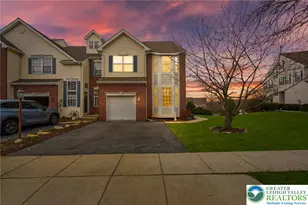
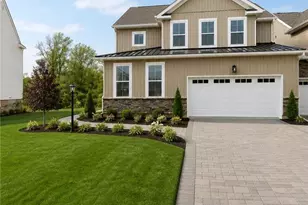
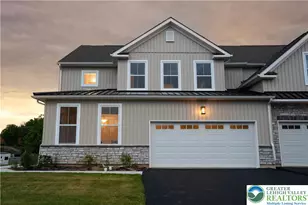
This is a carousel with tiles that activate property listing cards. Use the previous and next buttons to navigate.
1/1
$477,000
This is a carousel with tiles that activate property listing cards. Use the previous and next buttons to navigate.
1/1
Property Description
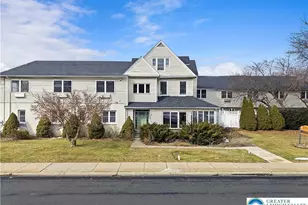
Welcome to 5261 Dartmouth Drive, a spacious end-unit townhome located in the desirable Spring Ridge Crossing community, offering over 3,200 square feet of well-designed living space in the heart of Macungie. The main level features an open-concept layout with wood-look tile flooring, seamlessly connecting the living and dining areas. A sliding glass door leads to a private second-story deck, creating the perfect setting for indoor-outdoor living. The kitchen was thoughtfully updated with granite countertops and a center island, providing both functionality and style. A separate dining area with French doors offers flexibility as a formal dining room, home office, or additional living space, complemented by an updated powder room. Upstairs, the primary suite is privately set behind French doors and features an en-suite bath along with a large walk-in closet, offering ample storage and everyday convenience. Two additional generously sized bedrooms, a full bathroom, and a conveniently located laundry area complete this level. The third floor offers a versatile bonus space with remote-controlled skylights and built-in blinds, ideal for a fourth bedroom, office, or flex space. The finished, daylight basement expands the home's footprint even further, featuring a half bath and sliding glass doors leading to a ground-level patio. Additional highlights include an attached one-car garage and the peace of mind that a new roof was installed in 2020. Positioned within the highly regarded East Penn School District, this home benefits from strong local demand driven by both quality education and accessibility. Conveniently located near Route 222, I-78, and the Pennsylvania Turnpike, the property offers easy access to Allentown, Bethlehem, and beyond. Residents enjoy close proximity to local shopping, dining, parks, and everyday conveniences, making this an ideal location for both homeowners and investors alike. This is a rare opportunity to secure a large, well-appointed townhome in one of Lehigh County's most desirable and steadily growing markets.
Full Property Details
Full Property Details for 5261 Dartmouth Dr
General
- Sold For: $477,000
- Taxes: $6,887
- Status: Closed
- Type: Townhouse
- Source: Lehigh_Valley
- MLS ID: 774740
- Added to Site: 96 day(s) ago
Interior
- Number of Rooms: 9
- Interior Features: Dining Area, Separate/Formal Dining Room, Eat-in Kitchen, Kitchen Island, Walk-In Closet(s)
- Fireplace: Yes
- Fireplace(s): Family Room
- Appliances: Dryer, Dishwasher, Disposal, Gas Oven, Gas Range, Gas Water Heater, Microwave, Refrigerator, Washer
Rooms
Bathrooms
- Total Bathrooms: 4
- Full Bathrooms: 2
- Half Bathrooms: 2
Bedrooms
- Total Bedrooms: 3
Other Rooms
- Laundry: Upper Level
Exterior
- Exterior Features: Deck, Patio
- Porch/Patio/Deck: Covered, Deck, Patio
Parking
- Garage: Yes
- Attached garage: Yes
- Garage Spaces: 1
- Parking Features: Attached, Driveway, Garage, Off Street, On Street
Location
- Area: Lower Macungie
- County: Lehigh
- Subdivision: Spring Ridge Crossing
- Cross Streets: Spring Ridge Dr W
- Driving Directions: Take E Main St (Route 100) to Buckeye Rd towards Brookside Rd, Turn Left onto Brookside Rd, Turn Right onto Fresh Meadow Dr, Turn Left onto Spring Ridge Dr W, Turn Right onto Dartmouth Dr, Home will be on the Left.
School Information
- Elem School District: East Penn
- Midd School District: East Penn
- High School District: East Penn
- Elementary School: Willow Lane
- Middle School: Eyer
- High School: Emmaus
Heating & Cooling
- Central air: Yes
- Air Conditioning: Yes
- Cooling Type: Central Air
- Heating Type: Forced Air, Gas
Utilities
- Sewer: Public Sewer
- Water: Public
Structural Information
- Architectural Style: Contemporary
- Construction: Aluminum Siding, Brick, Vinyl Siding
- Basement Desc.: Full, Finished, Walk-Out Access
- Roof: Asphalt, Fiberglass
- Stories/Levels: 3
- Square Feet: 3,261
- Living Area: 3,261 Sq. Ft.
- Year Built: 2003
Lot Features
- Lot Size (Acres): 0.239
- Lot Size (Sq. Ft.): 10,398
- Lot Size Source: Public Records
- Zoning: S
Financial Considerations
- Tax Amount: $6,887.85
Disclosures and Reports
- Property ID: 548406777100 1
Listed by BHHS Fox & Roach Bethlehem
Sold by Keller Williams Allentown

Get Pre-Approved Today
Schools
Schools serving 5261 Dartmouth Dr
School District:East Penn School District
| Name | Grades | Distance |
|---|---|---|
Willow Lane El School 6135 Sauerkraut Lane, Macungie, PA 18062 | K-5 | 1.1 mi |
Eyer Middle School 5616 Buckeye Road, Macungie, PA 18062 | 6-8 | 1.6 mi |
Emmaus High School 500 Macungie Avenue, Emmaus, PA 18049 | 9-12 | 2.2 mi |
Disclaimer:
School attendance boundaries provided by ATTOM Data Solutions and are for reference only. Contact the school directly to verify enrollment eligibility.
Price & Sales History for 5261 Dartmouth Dr
Date
Details
Price
Change
Source
6/12/2026
Sold
$477,000
-4.41%
MLS
4/11/2026
Listed
$499,000
—
MLS
Disclaimer: Historical sales information is derived from public records provided by the county offices. Information is not guaranteed and should be independently verified.
5261 Dartmouth Drive, Macungie Boro, PA 18062 (MLS# 774740) is a Townhouse property that was sold at $477,000 on June 12, 2026. Want to learn more about 5261 Dartmouth Drive? Do you have questions about finding other Townhouse real estate for sale in Macungie Boro? You can browse all Macungie Boro real estate or contact a Coldwell Banker agent to request more information.