This is a carousel with tiles that activate property listing cards. Use the previous and next buttons to navigate.
1/1
$475,000
This is a carousel with tiles that activate property listing cards. Use the previous and next buttons to navigate.
1/1
Property Description
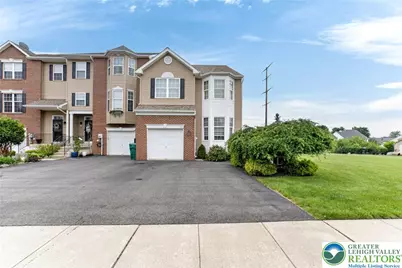
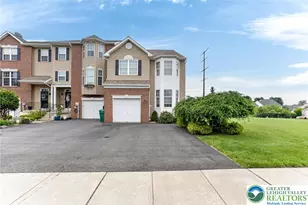
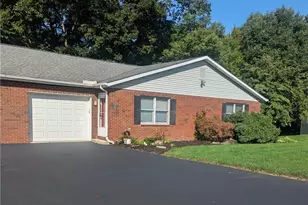
Instantly feel at home in this welcoming Lower Macungie Township end unit townhome. The clean brick, calming tan exterior, crisp landscaping and driveway lead to an attached garage on one of the neighborhood's largest lots and creates an impactful first impression of this well loved home. Step inside to an inviting entry foyer where rich hardwood floors flow into naturally illuminated living spaces. The heart of this home is an open-concept area, where a chef's kitchen awaits with rich wood cabinetry, premium granite countertops, and modern stainless steel appliances including a dishwasher, gas range, microwave, and refrigerator. A functional kitchen island enhances both preparation and casual dining while being accessible to the bright and comfortable family room. Add in a dining area which opens directly to a vibrant outdoor deck and this space is perfect for entertaining or serene relaxation. Upstairs, the three bedrooms provide comfortable retreats with soft carpeting and ample natural light. The tranquil primary bedroom suite offers a spacious walk-in closet with customizable wire shelving for organization. The primary bath offers a spacious vanity, and a walk-in shower. The convenient second floor laundry room that features a utility sink, upper cabinet storage, in addition to the washer and dryer and another full bath complete the second floor. The large, versatile finished basement, boasts plush carpeting and recessed lighting and is ideal for a family room, recreation area, or a convenient office nook. The attached garage provides ample storage and includes an electric door opener for convenience. Outside, a spacious wood deck extends an invitation for outdoor dining and entertaining and overlooks a tranquil lawn. This move-in ready home provides a lifestyle of ease, comfort and sophistication. All of this and so much more with East Penn School District which has a formidable registration process for families moving in close to or after the school year starts!
Full Property Details
Full Property Details for 5440 Spring Ridge Dr W
General
- Sold For: $475,000
- Taxes: $6,115
- Status: Closed
- Type: Townhouse
- Source: Lehigh_Valley
- MLS ID: 779016
- Added to Site: 72 day(s) ago
Interior
- Number of Rooms: 7
- Interior Features: Dining Area, Kitchen Island
- Appliances: Dryer, Dishwasher, Electric Dryer, Gas Oven, Gas Range, Gas Water Heater, Microwave, Refrigerator, Washer
- Flooring: Carpet, Hardwood
Rooms
Bathrooms
- Total Bathrooms: 3
- Full Bathrooms: 2
- Half Bathrooms: 1
Bedrooms
- Total Bedrooms: 3
Other Rooms
- Laundry: Electric Dryer Hookup
Exterior
- Exterior Features: Deck
- Porch/Patio/Deck: Deck
Parking
- Garage: Yes
- Attached garage: Yes
- Garage Spaces: 1
- Parking Features: Attached, Driveway, Garage, Off Street, On Street, Garage Door Opener
Location
- Area: Lower Macungie
- County: Lehigh
- Subdivision: Spring Ridge Crossing
- Driving Directions: From Lower Macungie Road head south on Brookside Rd, turn left on to Fresh Meadow Rd, and then right on Spring Ridge Dr. Home will be on your right. Please use GPS.
School Information
- Elem School District: East Penn
- Midd School District: East Penn
- High School District: East Penn
- Elementary School: Willow Lane Elementary School
- Middle School: Eyer Middle School
- High School: Emmaus High School
Community
- Home Owners Assn.: Lehigh Valley MLS
Heating & Cooling
- Central air: Yes
- Air Conditioning: Yes
- Cooling Type: Central Air
- Heating Type: Forced Air, Gas, Zoned
Utilities
- Sewer: Public Sewer
- Water: Public
Structural Information
- Architectural Style: Other
- Construction: Brick, Vinyl Siding
- Basement Desc.: Finished, Concrete
- Roof: Asphalt, Fiberglass
- Stories/Levels: 2
- Square Feet: 2,679
- Living Area: 2,679 Sq. Ft.
- Year Built: 2015
Lot Features
- Lot Size (Acres): 0.293
- Lot Size (Sq. Ft.): 12,773
- Lot Size Source: Public Records
- Zoning: S
Financial Considerations
- Tax Amount: $6,115.21
Disclosures and Reports
- Property ID: 548405074845-1
Listed by Keller Williams Real Estate
Sold by RE/MAX Real Estate

Get Pre-Approved Today
Schools
Schools serving 5440 Spring Ridge Dr W
School District:East Penn School District
| Name | Grades | Distance |
|---|---|---|
Willow Lane El School 6135 Sauerkraut Lane, Macungie, PA 18062 | K-5 | 0.9 mi |
Eyer Middle School 5616 Buckeye Road, Macungie, PA 18062 | 6-8 | 1.5 mi |
Emmaus High School 500 Macungie Avenue, Emmaus, PA 18049 | 9-12 | 2.3 mi |
Disclaimer:
School attendance boundaries provided by ATTOM Data Solutions and are for reference only. Contact the school directly to verify enrollment eligibility.
Price & Sales History for 5440 Spring Ridge Dr W
Date
Details
Price
Change
Source
8/18/2026
Sold
$475,000
-2.06%
MLS
6/20/2026
Listed
$485,000
—
MLS
Disclaimer: Historical sales information is derived from public records provided by the county offices. Information is not guaranteed and should be independently verified.
5440 Spring Ridge Drive W, Macungie Boro, PA 18062 (MLS# 779016) is a Townhouse property that was sold at $475,000 on August 18, 2026. Want to learn more about 5440 Spring Ridge Drive W? Do you have questions about finding other Townhouse real estate for sale in Macungie Boro? You can browse all Macungie Boro real estate or contact a Coldwell Banker agent to request more information.