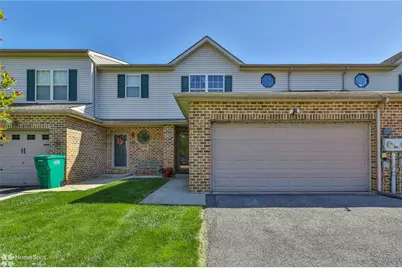
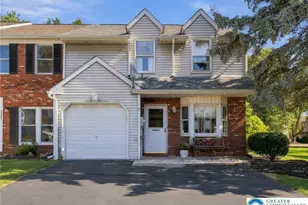
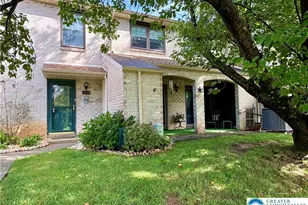
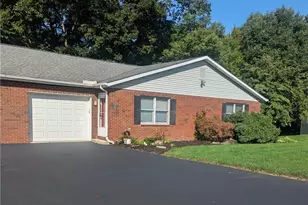
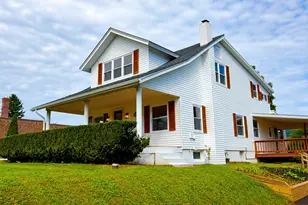
Full Property Details for 6411 Pioneer Dr
General
- Sold For: $300,000
- HOA FEE: $83/month
- HOA FEE FREQ.: Quarterly
- Taxes: $4,248
- Status: Closed
- Type: Townhouse
- Source: Lehigh_Valley
- MLS ID: 778087
- Added to Site: 133 day(s) ago
Interior
- Number of Rooms: 8
- Interior Features: Dining Area, Separate/Formal Dining Room, Eat-in Kitchen
- Appliances: Dishwasher, Electric Oven, Electric Range, Electric Water Heater, Microwave, Refrigerator
- Flooring: Carpet, Vinyl
Rooms
- Total Bathrooms: 3
- Full Bathrooms: 2
- Half Bathrooms: 1
- Laundry: Washer Hookup, Dryer Hookup
Exterior
- Exterior Features: Deck, Fence
- Porch/Patio/Deck: Deck
Parking
- Garage: Yes
- Attached garage: Yes
- Garage Spaces: 2
- Parking Features: Attached, Garage, Off Street, On Street, Garage Door Opener
Location
- Area: Lower Macungie
- County: Lehigh
- Subdivision: Penns West
- Driving Directions: Route 100 to Willow Lane, Turn LT onto Pioneer. House is 2nd on the RT
School Information
- Elem School District: East Penn
- Midd School District: East Penn
- High School District: East Penn
- High School: East Penn
Community
- Home Owners Assn.: Lehigh Valley MLS
Heating & Cooling
- Central air: Yes
- Air Conditioning: Yes
- Cooling Type: Central Air, Ceiling Fan(s)
- Heating Type: Electric, Heat Pump
Utilities
- Sewer: Public Sewer
- Water: Public
Structural Information
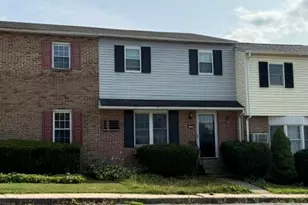
- Architectural Style: Contemporary
- Construction: Brick Veneer, Vinyl Siding
- Basement Desc.: Full, Concrete, Partially Finished
- Roof: Asphalt, Fiberglass
- Stories/Levels: 2
- Square Feet: 2,142
- Living Area: 2,142 Sq. Ft.
- Year Built: 1998
Lot Features
- Lot Size (Acres): 0.061
- Lot Size (Sq. Ft.): 2,648
- Lot Size Source: Public Records
- Lot Dimensions: 24.38 x 108.51
- Zoning: U-Urban
- Fencing (Description): Yard Fenced
Financial Considerations
- Association Fee: $250
- Assoc Fee Freq.: Quarterly
- Tax Amount: $4,248.21
Disclosures and Reports
- Property ID: 547452204632 001
Listed by RE/MAX Central - Center Valley
Sold by Weichert Realtors - Allentown