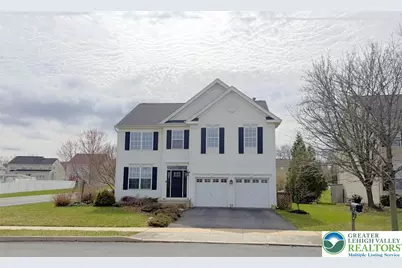
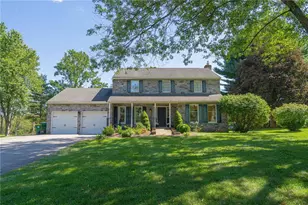
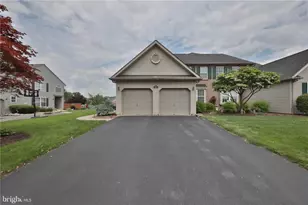
This is a carousel with tiles that activate property listing cards. Use the previous and next buttons to navigate.
1/1
$555,000
This is a carousel with tiles that activate property listing cards. Use the previous and next buttons to navigate.
1/1
Property Description
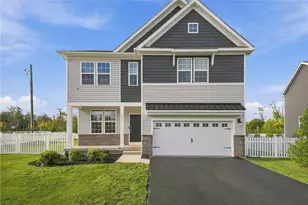
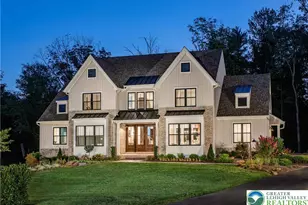
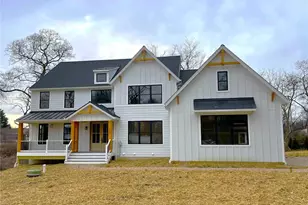
The perfect blend of comfort, functionality, and exceptional indoor/outdoor living. Welcome to this spacious 2,348 sq ft Colonial set on a desirable corner lot in the sought-after East Penn School District. With a functional layout, generous room sizes, and a warm rustic feel throughout, this home is ready for your personal touch and updates. The main level features a kitchen with gas cooking, a copper sink, and open shelving, a formal dining room, living room with a gas fireplace, and a private first-floor office, making it ideal for everyday living and entertaining. Upstairs, you'll find three nicely sized bedrooms, 2.5 bathrooms, and the convenience of second-floor laundry. A large loft overlooks the backyard and pool area and offers partial views of the surrounding mountain range, adding a unique and scenic touch to the home. The primary suite offers two walk-in closets, a gas fireplace, double sinks, a 3x4 shower, and a soaking tub. Downstairs, the finished basement adds expanded living space with a game room, wet bar, and family room with an additional gas stove. Outside, enjoy a covered patio with outdoor kitchen, wood fireplace, fenced yard, and an in-ground saltwater pool-your very own backyard retreat! Recent improvements include a new roof (2019) and dual-zone gas forced air heating and central air conditioning (2025). Ideally located near township parks featuring sports fields, playgrounds, walking paths, an amphitheater, tennis and basketball courts, and picnic pavilions, with easy access to major commuter routes and shopping. A great opportunity to build equity in a prime location-don't miss it! ** Highest & Best offers due on 4/7 by 5pm**
Full Property Details
Full Property Details for 7524 Scenic View Dr
General
- Sold For: $555,000
- Taxes: $6,458
- Status: Closed
- Type: Single Family
- Source: Lehigh_Valley
- MLS ID: 773986
- Added to Site: 108 day(s) ago
Interior
- Number of Rooms: 10
- Interior Features: Wet Bar, Breakfast Area, Dining Area, Separate/Formal Dining Room, Entrance Foyer, Game Room, Loft, Walk-In Closet(s)
- Fireplace: Yes
- Fireplace(s): Bedroom, Family Room, Gas Log, Lower Level, Living Room, Wood Burning, Outside
- Appliances: Dishwasher, Disposal, Gas Dryer, Gas Oven, Gas Range, Gas Water Heater, Refrigerator, Water Softener Owned, Washer
- Flooring: Carpet, Concrete, Ceramic Tile, Luxury Vinyl, Luxury VinylPlank, Vinyl
Rooms
Bathrooms
- Total Bathrooms: 3
- Full Bathrooms: 2
- Half Bathrooms: 1
Bedrooms
- Total Bedrooms: 3
Other Rooms
- Laundry: Washer Hookup, Dryer Hookup, GasDryer Hookup, Upper Level
Additional Information
- Pool: Yes
- Pool Description: In Ground, In Ground
- Security/Safety: Smoke Detector(s)
Exterior
- Exterior Features: Fence, Gas Grill, Outdoor Kitchen, Pool, Patio
- Porch/Patio/Deck: Covered, Patio
Parking
- Garage: Yes
- Garage Spaces: 2
- Parking Features: Built In, Driveway, Garage, Off Street, Parking Lot, On Street, Garage Door Opener
Location
- Area: Lower Macungie
- County: Lehigh
- Subdivision: The Hills at Lock Ridge
- Cross Streets: Schoeneck
- Driving Directions: From Trexlertown, head south on Route 100. Turn right onto Schoeneck Rd and continue for 1 mile. The property is on the right corner of Schoeneck and Scenic View Dr.
School Information
- Elem School District: East Penn
- Midd School District: East Penn
- High School District: East Penn
- Elementary School: Shoemaker
- Middle School: Eyer
- High School: Emmaus
Community
- Home Owners Assn.: Lehigh Valley MLS
Heating & Cooling
- Central air: Yes
- Air Conditioning: Yes
- Cooling Type: Central Air, Ceiling Fan(s), Zoned
- Heating Type: Forced Air, Gas, Zoned
Utilities
- Sewer: Public Sewer
- Water: Public
- Cable Available: Yes
- Utility Description: Cable Available
Structural Information
- Architectural Style: Colonial
- Construction: Vinyl Siding
- Basement Desc.: Full, Concrete, Partially Finished, Sump Pump, Rec/Family Area
- Roof: Asphalt, Fiberglass
- Stories/Levels: 2
- Square Feet: 2,898
- Living Area: 2,898 Sq. Ft.
- Year Built: 2004
Lot Features
- Property View: Mountain(s), Panoramic
- Lot Size (Acres): 0.335
- Lot Size (Sq. Ft.): 14,577
- Lot Size Source: Public Records
- Sidewalks: Yes
- Lot Features: Corner Lot
- Zoning: R
- Fencing (Description): Yard Fenced
Financial Considerations
- Tax Amount: $6,458.02
Disclosures and Reports
- Property ID: 547306419197 1
Listed by BHHS Fox & Roach Macungie
Sold by Coldwell Banker Hearthside

Get Pre-Approved Today
Schools
Schools serving 7524 Scenic View Dr
School District:East Penn School District
| Name | Grades | Distance |
|---|---|---|
Shoemaker El School 4068 North Fairview Street, Macungie, PA 18062 | K-5 | 2.2 mi |
Eyer Middle School 5616 Buckeye Road, Macungie, PA 18062 | 6-8 | 2.2 mi |
Emmaus High School 500 Macungie Avenue, Emmaus, PA 18049 | 9-12 | 4.5 mi |
Disclaimer:
School attendance boundaries provided by ATTOM Data Solutions and are for reference only. Contact the school directly to verify enrollment eligibility.
Price & Sales History for 7524 Scenic View Dr
Date
Details
Price
Change
Source
5/22/2026
Sold
$555,000
1.83%
MLS
4/03/2026
Listed
$545,000
—
MLS
Disclaimer: Historical sales information is derived from public records provided by the county offices. Information is not guaranteed and should be independently verified.
7524 Scenic View Drive, Macungie Boro, PA 18062 (MLS# 773986) is a Single Family property that was sold at $555,000 on May 22, 2026. Want to learn more about 7524 Scenic View Drive? Do you have questions about finding other Single Family real estate for sale in Macungie Boro? You can browse all Macungie Boro real estate or contact a Coldwell Banker agent to request more information.