This is a carousel with tiles that activate property listing cards. Use the previous and next buttons to navigate.
1/1
$615,000
This is a carousel with tiles that activate property listing cards. Use the previous and next buttons to navigate.
1/1
Property Description
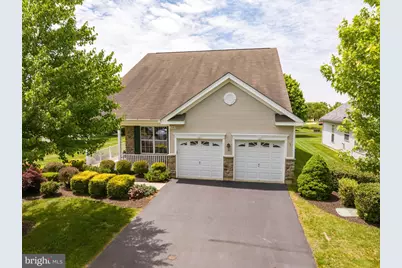
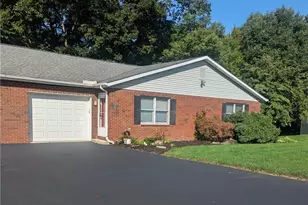
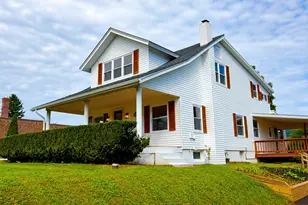
Why go on vacation if your home feels like you are one on? 2040 Kingsview Road does just that on a Premium 5201sq ft corner lot overlooking the 6 hole par-3 golf course with direct access to the paved walking trail. Located in the highly sought-after amenity filled 55+ Community of Four Season at Farmington. Enjoy low-maintenance living with lawn care, snow removal, and trash included, along with access to exceptional community amenities including a community heated swimming pool and spa, impressive two-story clubhouse with well equipped fitness center, tennis/pickleball courts, catch and release fishing, regular community actives, and more included! Combining timeless elegance with modern comfort, this first-time offered Captiva Loft model features 4 bedrooms, 3 full baths, and a spacious open-concept design ideal for entertaining and daily living. The gourmet kitchen is appointed with custom cabinetry, tile flooring, granite countertops, gas cooktop with pot filler faucet, double ovens, and an oversized center island offering abundant prep space and create a warm yet sophisticated space perfect for gathering. The kitchen flows seamlessly into the bright sunroom and the expansive family room highlighted by a double-sided gas fireplace shared with the living room. The sunroom is beautifully positioned to take advantage of the community's scenic golf and pond views. Gather with guests in the large dining room, then unwind upstairs in the versatile loft ideal for card games, movie nights, or quiet evenings in. The main level offers the convenience of first-floor living with a spacious primary suite tucked privately toward the rear of the home. This retreat features large windows filling the room with natural light, while the expansive layout easily accommodates a sitting area and oversized furnishings. Two walk-in closets provide exceptional storage and organization. The spa-inspired primary bath was thoughtfully designed with generous space and includes dual vanities, a large glass-enclosed tile shower with a built in tile bench, and a relaxing soaking tub ideal for unwinding at the end of the day. On the opposite side of the home features a second bedroom which could work as a guest room, full bathroom with tile shower, den/home office filled with natural light, and a laundry/mud room complete with utility sink, and access to the oversized two car garage. The second floor offers an expansive open versatile loft which provides additional living and entertaining space ideal for a media room, game area, or hobby space( virtually Staged in the photo). Two additional bedrooms, a third full bath, utility/storage room, and attic access complete the second floor. Step outside to enjoy morning coffee or evening sunsets from the heat-resistant FlexRubber patio with transferable warranty while taking in peaceful views of the pond and golf course . This exceptional home offers the perfect combination of space, comfort, and resort-style living.
Full Property Details
Full Property Details for 2040 Kingsview Rd
General
- Sold For: $615,000
- HOA FEE: $408/month
- Taxes: $8,876 (2026)
- Status: Closed
- Type: Condo
- Source: BrightMLSPhilly
- MLS ID: PALH2015742
- Added to Site: 83 day(s) ago
Interior
- Number of Rooms: 10
- Rooms/Areas: Living Room, Dining Room, Primary Bedroom, Bedroom 2, Bedroom 3, Bedroom 4, Kitchen, Family Room, Foyer, Sun/Florida Room, Laundry, Loft, Office, Utility Room, Bathroom 2, Bathroom 3, Primary Bathroom
- Interior Features: Attic, Bathroom - Jetted Tub, Bathroom - Walk-In Shower, Breakfast Area, Carpet, Ceiling Fan(s), Chair Railings, Combination Dining/Living, Crown Moldings, Entry Level Bedroom, Family Room Off Kitchen, Floor Plan - Open, Kitchen - Gourmet, Kitchen - Island, Walk-in Closet(s), Wood Floors
- Appliances: Central Vacuum, Dishwasher, Disposal, Dryer - Gas, Microwave, Oven - Double, Cooktop
- Flooring: Carpet, Ceramic Tile, Engineered Wood
Rooms
Bathrooms
- Total Bathrooms: 3
- Full Bathrooms: 3
- Upper Floor Baths: 1
- Upper - Full Baths: 1
- Main Floor Baths: 2
- Main - Full Baths: 2
Bedrooms
- Total Bedrooms: 4
- Bedrooms Upper: 2
- Bedrooms Main & Up: 2
Additional Information
- Shared Amenities: Club House, Exercise Room, Golf Course, Hot tub, Pool - Outdoor, Pickleball Courts, Retirement Community, Swimming Pool, Tennis Courts, Other
- Shared Pool: Yes
- Pool: Yes
Parking
- Garage: Yes
- Garage Spaces: 2
- Total Spaces: 4
- Parking Features: Paved Driveway
- Parking Type: Attached Garage, Driveway
- Garage Description: Garage - Front Entry
Location
- Area: Lower Macungie Twp (12311)
- Municipality: LOWER MACUNGIE TWP
- County: LEHIGH
- Subdivision: FOUR SEASONS AT FARM
- Cross Streets: Alexander
- Driving Directions: From Brookside Rd, Right onto Sauerkraut, Right onto Kingsview Rd. Home is on your left.
School Information
- School District: East Penn
Community
- Assoc. Fees Include: Trash, Snow Removal, Lawn Maintenance
- Pets Allowed: Yes
- Pets: Number Limit
- Adult Community: Yes
Heating & Cooling
- Central air: Yes
- Cooling Type: Central A/C
- Cooling Fuel: Electric
- Heating Type: Forced Air
- Heating Fuel: Natural Gas
- Water Heater: Natural Gas
Utilities
- Sewer: Public Sewer
- Water: Public
Structural Information
- Architectural Style: Colonial, Contemporary
- Structure Type: Detached
- Builder: K Hovnanian
- Model: Captiva
- Construction: Vinyl Siding, Stone
- Foundation: Slab
- Roof: Asphalt, Fiberglass
- Walls/Ceilings: Vaulted Ceilings
- Doors: Storm, Sliding Glass
- Stories Description: Main, Upper 1
- Square Feet: 3,530
- Sq. Ft. Source: Estimated
- Living Area: 3,530 Sq. Ft.
- Finished Above Grnd: 3,530 Sq. Ft.
- Year Built: 2008
- Year Built Source: Assessor
Lot Features
- Property View: Golf Course, Pond
- Lot Dimensions: 50.00 x 104.00
- Zoning: SR
Water Features
- Water View: Yes
Financial Considerations
- Price Per Sq. Ft.: $172.52
- Condo Fee: $408
- Condo Fee Freq: Monthly
- Assessment Year: 2026
- School Tax: $7,351
- City/TownTax: $252
- City/TownTax Freq: Annually
- County Tax: $1,272
- County Tax Freq: Annually
- Tax w/Assessment: $336,600
- Tax Amount: $8,876
- Tax Year: 2026
- Terms: Standard Sale
Disclosures and Reports
- Ownership: Condominium
- Condo: Yes
Listed by BHHS Fox & Roach - Center Valley, Christina A Acerra
Sold by Weichert Realtors, Carrie Jean Perrucci

Get Pre-Approved Today
Schools
Schools serving 2040 Kingsview Rd
School District:East Penn School District
| Name | Grades | Distance |
|---|---|---|
Shoemaker El School 4068 North Fairview Street, Macungie, PA 18062 | K-5 | 2.6 mi |
Eyer Middle School 5616 Buckeye Road, Macungie, PA 18062 | 6-8 | 2.6 mi |
Emmaus High School 500 Macungie Avenue, Emmaus, PA 18049 | 9-12 | 4.1 mi |
Disclaimer:
School attendance boundaries provided by ATTOM Data Solutions and are for reference only. Contact the school directly to verify enrollment eligibility.
Price & Sales History for 2040 Kingsview Rd
Date
Details
Price
Change
Source
7/20/2026
Sold
$615,000
0.99%
MLS
6/05/2026
Listed
$609,000
—
MLS
Disclaimer: Historical sales information is derived from public records provided by the county offices. Information is not guaranteed and should be independently verified.
2040 Kingsview Road, Macungie, PA 18062 (MLS# PALH2015742) is a Condo property that was sold at $615,000 on July 20, 2026. Want to learn more about 2040 Kingsview Road? Do you have questions about finding other Condo real estate for sale in Macungie? You can browse all Macungie real estate or contact a Coldwell Banker agent to request more information.