This is a carousel with tiles that activate property listing cards. Use the previous and next buttons to navigate.
1/1
$401,500
This is a carousel with tiles that activate property listing cards. Use the previous and next buttons to navigate.
1/1
Property Description
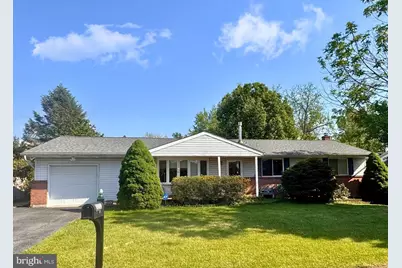
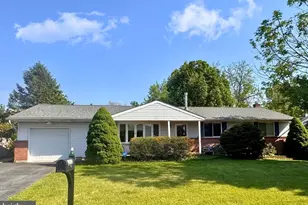
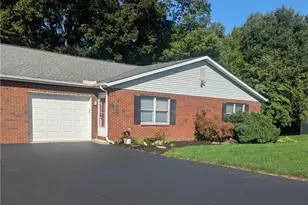
Welcome home to this beautifully maintained brick ranch in the highly desirable East Penn School District! Offering 3 bedrooms and 1.5 baths, this move-in-ready home combines classic charm, modern updates, and the convenience of single-floor living. Step inside to find beautiful hardwood floors flowing throughout much of the home, creating warmth and timeless appeal. The kitchen is a standout feature, boasting expansive cabinetry, a pantry, and plenty of storage and workspace for everyday living and entertaining. An attached garage adds convenience and additional storage, with a mudroom bridging the gap between the garage and the kitchen. Major updates provide peace of mind for years to come, including a new roof (2019), wrought iron security fencing with gated entry (2021), a remodeled primary bath (2024), central air conditioning (2015), and newer natural gas heating and hot water systems. The finished basement offers additional living space with the added comfort of a gas stove and the convenience of a laundry room and half bath. One of the property's most captivating features is the expansive hardscaped backyard patio, creating the perfect outdoor living and entertaining space. Overhead, a magnificent trellised wisteria vine-carefully nurtured for more than 30 years-forms a stunning natural canopy, providing seasonal beauty, shade, and a truly enchanting setting for relaxing, dining or gathering with family and friends. Outside, enjoy the security of the professionally installed wrought iron fence, while the solid brick exterior reflects classic curb appeal. Conveniently located near shopping, dining, parks, and major commuter routes, this property offers the perfect balance of comfort, functionality, and location. Whether you're a first-time buyer, downsizing, or simply looking for a well-cared-for home in one of Lehigh County's most sought-after school districts, this property is ready to welcome you home.
Full Property Details
Full Property Details for 2233 Aster Rd
General
- Sold For: $401,500
- Taxes: $3,876 (2026)
- Status: Closed
- Type: Single Family
- Source: BrightMLSPhilly
- MLS ID: PALH2015952
- Added to Site: 49 day(s) ago
Interior
- Rooms/Areas: Living Room, Dining Room, Kitchen, Basement, Laundry, Mud Room
- Interior Features: Attic/House Fan, Bathroom - Tub Shower, Ceiling Fan(s), Dining Area, Floor Plan - Open, Wood Floors
Rooms
Bathrooms
- Total Bathrooms: 2
- Full Bathrooms: 1
- Half Bathrooms: 1
- Main Floor Baths: 1
- Main - Full Baths: 1
- Lower Floor Baths: 1
- Lower - 1/2 Baths: 1
Bedrooms
- Total Bedrooms: 3
- Bedrooms Main & Up: 3
Exterior
- Exterior Features: Extensive Hardscape
- Porch/Patio/Deck: Patio(s)
Parking
- Garage: Yes
- Garage Spaces: 1
- Total Spaces: 5
- Parking Features: Asphalt Driveway
- Parking Type: Attached Garage, Off Street
- Garage Description: Additional Storage Area, Inside Access, Garage - Front Entry
Location
- Area: Lower Macungie Twp (12311)
- Municipality: LOWER MACUNGIE TWP
- County: LEHIGH
- Subdivision: ANCIENT OAK WEST
- Driving Directions: Rt 100 to Columbine Rd to Aster Rd -or- Sauerkraut Lane to Iris Rd to Aster Rd
School Information
- School District: East Penn
- Elementary School: Alburtis
- Middle School: Lower Macungie
- High School: Emmaus
Community
- Pets Allowed: Yes
- Pets: No Pet Restrictions
Heating & Cooling
- Central air: Yes
- Cooling Type: Central A/C
- Cooling Fuel: Electric
- Heating Type: Baseboard - Hot Water
- Heating Fuel: Natural Gas
- Water Heater: Natural Gas
Utilities
- Sewer: Public Sewer
- Water: Public
Structural Information
- Architectural Style: Ranch/Rambler
- Structure Type: Detached
- Construction: Brick
- Basement: Yes
- Basement Desc.: Daylight, Partial, Fully Finished
- Foundation: Block
- Stories Description: Lower 1, Main
- Square Feet: 1,858
- Sq. Ft. Source: Estimated
- Living Area: 1,858 Sq. Ft.
- Finished Above Grnd: 1,248 Sq. Ft.
- Finished Below Grnd: 610 Sq. Ft.
- Basement Finished: 80%
- Year Built: 1970
- Year Built Source: Assessor
- Property Condition: Very Good
Unit Information
Unit 1
- Bathrooms-Lower: 1
Additional Structures
- Other Structures: Shed, Garage(s)
Lot Features
- Lot Size (Acres): 0.2
- Lot Size (Sq. Ft.): 8,500
- Lot Size Source: Assessor
- Lot Dimensions: 85.00 x 100.00
- Zoning: S
- Fencing (Description): Wrought Iron
Financial Considerations
- Price Per Sq. Ft.: $292.47
- Assessment Year: 2026
- City/TownTax Freq: Annually
- County Tax Freq: Annually
- Tax w/Assessment: $147,000
- Tax Amount: $3,876
- Tax Year: 2026
- Terms: Standard Sale
Disclosures and Reports
- Ownership: Fee Simple
- Lot Number: 9
Listed by Richard A Zuber Realty-Boyertown, Amy Muzopappa
Sold by Wesley Works Real Estate, Beth Strickland

Get Pre-Approved Today
Schools
Schools serving 2233 Aster Rd
School District:East Penn School District
| Name | Grades | Distance |
|---|---|---|
Alburtis El School 222 3rd Street, Alburtis, PA 18011 | K-5 | 1.6 mi |
Lower Macungie Middle School 6299 Lower Macungie Road, Macungie, PA 18062 | 6-8 | 1.8 mi |
Emmaus High School 500 Macungie Avenue, Emmaus, PA 18049 | 9-12 | 4.5 mi |
Disclaimer:
School attendance boundaries provided by ATTOM Data Solutions and are for reference only. Contact the school directly to verify enrollment eligibility.
Price & Sales History for 2233 Aster Rd
Date
Details
Price
Change
Source
8/12/2026
Sold
$401,500
10%
MLS
7/10/2026
Listed
$365,000
—
MLS
Disclaimer: Historical sales information is derived from public records provided by the county offices. Information is not guaranteed and should be independently verified.
2233 Aster Road, Macungie, PA 18062 (MLS# PALH2015952) is a Single Family property that was sold at $401,500 on August 12, 2026. Want to learn more about 2233 Aster Road? Do you have questions about finding other Single Family real estate for sale in Macungie? You can browse all Macungie real estate or contact a Coldwell Banker agent to request more information.