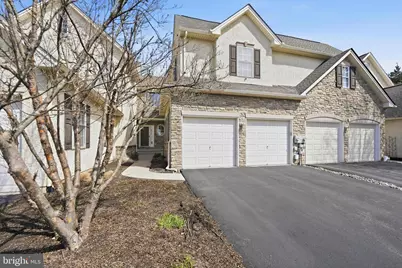
Full Property Details for 2493 Thistle Rd
General
- Sold For: $445,000
- HOA FEE: $165/month
- HOA FEE FREQ.: Quarterly
- Taxes: $6,107 (2025)
- Status: Closed
- Type: Townhouse
- Source: BrightMLSPhilly
- MLS ID: PALH2015012
- Added to Site: 198 day(s) ago
Interior
- Rooms/Areas: Living Room, Dining Room, Primary Bedroom, Bedroom 2, Kitchen, Foyer, Bedroom 1, Laundry, Loft, Bathroom 1, Primary Bathroom, Half Bath
- Fireplace: Yes
- Number of Fireplaces: 1
- Fireplace(s): Gas/Propane
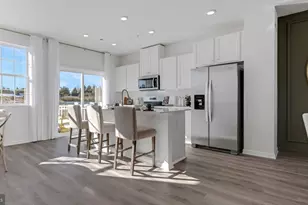
- Appliances: Built-In Microwave, Dishwasher, Disposal, Oven/Range - Gas, Refrigerator, Washer, Dryer
- Flooring: Hardwood, Partially Carpeted, Vinyl, Ceramic Tile
Rooms
- Total Bathrooms: 3
- Full Bathrooms: 2
- Half Bathrooms: 1
- Upper Floor Baths: 2
- Upper - Full Baths: 2
- Main Floor Baths: 1
- Main - 1/2 Baths: 1
- Total Bedrooms: 3
- Bedrooms Upper: 3
Parking
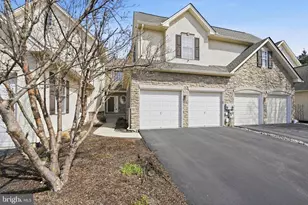
- Garage: Yes
- Garage Spaces: 2
- Total Spaces: 4
- Parking Features: Asphalt Driveway, Paved Driveway, Private
- Parking Type: Attached Garage, Driveway, On Street
- Garage Description: Garage Door Opener, Garage - Front Entry
Location
- Area: Lower Macungie Twp (12311)
- Municipality: LOWER MACUNGIE TWP
- County: LEHIGH
- Subdivision: PENNS MEADOW
- Cross Streets: Saurkraut
- Driving Directions: I-78 East. Exit 54, Hamilton Blvd, US 222, toward Brookside Rd, turn right toward Brookside Rd. Turn right onto Sauerkraut Lane. Turn right onto Thistle Road. Property on the right.
- Location Details: Suburban
School Information
- School District: East Penn
- Elementary School: Willow Lane
Community
- Association: Yes
- Assoc. Name: PENN'S MEADOW PLANNED COMMUNITY
- Assoc. Fees Include: Lawn Maintenance, Snow Removal
- Pets Allowed: Yes
- Pets: No Pet Restrictions
Heating & Cooling
- Central air: Yes
- Cooling Type: Central A/C
- Cooling Fuel: Electric
- Heating Type: Forced Air
- Heating Fuel: Natural Gas
- Water Heater: Natural Gas
Utilities
- Sewer: Public Sewer
- Water: Public
- Utility Description: Natural Gas Available, Sewer Available, Water Available, Electric Available
Structural Information
- Architectural Style: Traditional
- Structure Type: Interior Row/Townhouse
- Construction: Stucco, Stone, Other
- Basement: Yes
- Basement Desc.: Full
- Foundation: Concrete Perimeter
- Roof: Asphalt, Other
- Walls/Ceilings: Dry Wall
- Stories Description: Main, Upper 1
- Square Feet: 2,155
- Sq. Ft. Source: Estimated
- Living Area: 2,155 Sq. Ft.
- Finished Above Grnd: 2,155 Sq. Ft.
- Year Built: 2003
- Year Built Source: Assessor
- Property Condition: Good
Lot Features
- Property View: Mountain, Panoramic
- Lot Size (Acres): 0.13
- Lot Size (Sq. Ft.): 5,728
- Lot Size Source: Assessor
- Lot Dimensions: 29.00 x 206.00
- Street/Road Desc.: Paved
- Zoning: SR
- Fencing (Description): Vinyl
Financial Considerations
- Price Per Sq. Ft.: $211.42
- Association Fee: $495
- Assoc Fee Freq.: Quarterly
- Assessment Year: 2025
- School Tax: $5,058
- City/TownTax: $173
- City/TownTax Freq: Annually
- County Tax: $875
- County Tax Freq: Annually
- Tax w/Assessment: $231,600
- Tax Amount: $6,107
- Tax Year: 2025
- Terms: Standard Sale
Disclosures and Reports
- Ownership: Fee Simple
- Lot Number: 48
Listed by BHHS Fox & Roach - Center Valley, Christine Delvecchio
Sold by RE/MAX Real Estate-Allentown, Margaret D Koller








![[Address not provided], Emmaus, PA 18049 - Photo 1](https://m1.cbhomes.com/p/339/PALH2017026/378c4A4576bB493/s23cc.webp)