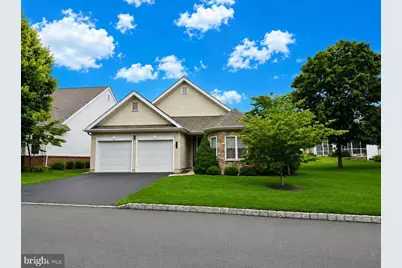
Full Property Details for 2757 Terrwood Dr E
General
- Sold For: $375,000
- HOA FEE: $400/month
- Taxes: $6,661 (2026)
- Status: Closed
- Type: Condo
- Source: BrightMLSPhilly
- MLS ID: PALH2016170
- Added to Site: 91 day(s) ago
Interior
- Rooms/Areas: Living Room, Dining Room, Primary Bedroom, Bedroom 2, Kitchen, Den, Foyer, Primary Bathroom, Full Bath
- Interior Features: Bathroom - Tub Shower, Bathroom - Walk-In Shower, Breakfast Area, Built-Ins, Carpet, Ceiling Fan(s), Dining Area, Entry Level Bedroom, Floor Plan - Open, Kitchen - Eat-In, Kitchen - Island
- Appliances: Dishwasher, Washer, Dryer, Microwave, Oven/Range - Electric, Refrigerator, Water Conditioner - Owned
Rooms
- Total Bathrooms: 2
- Full Bathrooms: 2
- Main Floor Baths: 2
- Main - Full Baths: 2
- Total Bedrooms: 2
- Bedrooms Main & Up: 2
Additional Information
- Shared Amenities: Club House, Exercise Room, Gated Community, Pickleball Courts, Pool - Outdoor, Tennis Courts, Library, Jog/Walk Path
- Shared Pool: Yes
- Pool: Yes
Exterior
- Porch/Patio/Deck: Screened
Parking
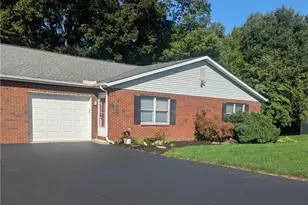
- Garage: Yes
- Garage Spaces: 2
- Total Spaces: 6
- Parking Type: Driveway, Attached Garage
- Garage Description: Garage - Front Entry
Location
- Area: Lower Macungie Twp (12311)
- Municipality: LOWER MACUNGIE TWP
- County: LEHIGH
- Subdivision: WILD CHERRY KNOLL
- Driving Directions: Take I-78W to exit 55 for PA-29S, L onto S. Cedar Crest Blvd, R onto Lower Macungie Rd, L onto Wild Cherry Lane, L onto Wild Cherry Ct, L onto Garden View Ln, R onto Terrwood Dr E.
School Information
- School District: East Penn
- Elementary School: Macungie
- Middle School: Eyer
- High School: Emmaus
Community
- Assoc. Fees Include: Lawn Maintenance, Trash, Health Club, Pool(s), Other
- Pets Allowed: Yes
- Pets: Number Limit
- Adult Community: Yes
Heating & Cooling
- Central air: Yes
- Cooling Type: Central A/C
- Cooling Fuel: Natural Gas
- Heating Type: Forced Air
- Heating Fuel: Natural Gas
- Water Heater: Natural Gas
Utilities
- Sewer: Public Sewer
- Water: Public
Structural Information
- Architectural Style: Ranch/Rambler
- Structure Type: Detached
- Construction: Vinyl Siding, Stone
- Foundation: Permanent
- Roof: Architectural Shingle
- Stories Description: Main
- Square Feet: 1,784
- Sq. Ft. Source: Estimated
- Living Area: 1,784 Sq. Ft.
- Finished Above Grnd: 1,784 Sq. Ft.
- Year Built: 2002
- Year Built Source: Assessor
Lot Features
Financial Considerations
- Price Per Sq. Ft.: $223.65
- Condo Fee: $400
- Condo Fee Freq: Monthly
- Assessment Year: 2026
- School Tax: $5,516
- City/TownTax: $189
- City/TownTax Freq: Annually
- County Tax: $954
- County Tax Freq: Annually
- Tax w/Assessment: $252,600
- Tax Amount: $6,661
- Tax Year: 2026
- Terms: Standard Sale
Disclosures and Reports
- Ownership: Condominium
- Condo: Yes
- Inclusions: Dishwasher, Microwave, Oven/Range-Electric, Refrigerator, Washer/Dryer, Water Softener Own
- Lot Number: 2
Listed by BHHS Fox & Roach-Bethlehem, Donna M Frantz
Sold by Non Subscribing Office, NON MEMBER