This is a carousel with tiles that activate property listing cards. Use the previous and next buttons to navigate.
1/1
$375,000
This is a carousel with tiles that activate property listing cards. Use the previous and next buttons to navigate.
1/1
Property Description
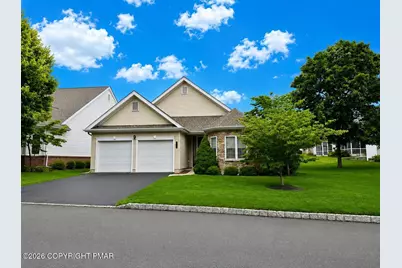
Welcome to 2757 Terrwood Dr E, located in the highly sought-after Wild Cherry Knoll, a premier 55+ gated community offering an active, maintenance-free lifestyle. This beautifully maintained ranch-style home features the ease of one-floor living with 2 generously sized bedrooms and 2 full bathrooms. The spacious primary suite boasts a tray ceiling and custom closets, creating a comfortable and elegant retreat. The thoughtfully designed floor plan also includes a bright living room, formal dining room, a well-appointed kitchen, and a versatile bonus room that's perfect for a home office, den, or hobby space. Just off the kitchen, you'll find a beautiful screened-in porch--an ideal spot to enjoy your morning coffee or unwind while taking in the peaceful surroundings. A two-car garage provides ample parking and additional storage space. Life at Wild Cherry Knoll is about more than just the home--it's about the lifestyle. Residents enjoy access to exceptional amenities, including a clubhouse, swimming pool, tennis courts, pickleball courts, fitness center, and a library. The community also hosts a variety of social events and activities, making it easy to stay active and connected with neighbors. Best of all, the condominium association handles exterior maintenance, including snow removal, lawn care, and roof replacement, allowing you to spend more time enjoying everything this vibrant community has to offer.
Full Property Details
Full Property Details for 2757 Terrwood Dr
General
- Sold For: $375,000
- HOA FEE: $400/month
- Taxes: $6,661 (2026)
- Status: Closed
- Type: Condo
- Source: 2102
- MLS ID: PM-142963
- Added to Site: 57 day(s) ago
Interior
- Number of Rooms: 9
- Interior Features: Eat-in Kitchen, Kitchen Island, Double Vanity, Tray Ceiling(s), Open Floorplan, Built-in Features, Ceiling Fan(s)
- Appliances: Electric Range, Dishwasher, Microwave, Washer, Dryer, Water Softener Owned
- Furnishings: Unfurnished
- Flooring: Carpet, Tile
Rooms
Bathrooms
- Total Bathrooms: 2
- Full Bathrooms: 2
Bedrooms
- Total Bedrooms: 2
Other Rooms
- Laundry: Main Level
Additional Information
- Shared Amenities: Gated, Clubhouse, Outdoor Pool, Fitness Center, Jogging Path, Tennis Court(s), Pickleball
- Pool: Yes
- Pool Description: See Remarks, See Remarks
- Security/Safety: Security Gate
Exterior
- Porch/Patio/Deck: Screened
Parking
- Garage: Yes
- Attached garage: Yes
- Garage Spaces: 2
Location
- County: Lehigh
- Subdivision: None
Community
- Community Features: Gated, Clubhouse, Outdoor Pool, Fitness Center, Jogging Path, Tennis Court(s), Pickleball
- Association: Yes
- Assoc. Fees Include: Trash, Snow Removal, Maintenance Road, See Remarks
- Adult Community: Yes
Heating & Cooling
- Central air: Yes
- Air Conditioning: Yes
- Cooling Type: Ceiling Fan(s), Central Air
- Heating Type: Forced Air, Natural Gas
Utilities
- Sewer: Public Sewer
- Water: Public
Structural Information
- Architectural Style: Ranch
- Exterior Const.: Stone, Vinyl Siding
- Roof: Shingle
- Stories/Levels: 1
- Square Feet: 1,784
- Sq. Ft. Source: Public Records
- Living Area: 1,784 Sq. Ft.
- Current Bldg. Use: Residential
- Year Built: 2002
Lot Features
- Lot Size (Acres): 54.25
- Lot Size (Sq. Ft.): 2,363,217.12
- Street/Road Desc.: Paved
Financial Considerations
- Association Fee: Yes
- Association Fee: $400
- Assoc Fee Freq.: Monthly
- Tax Amount: $6,661.06
- Tax Year: 2026
- Terms: Cash, Conventional
Disclosures and Reports
- Special Conditions: Standard
- Legal Description: Property Address: 5104 Wild Cherry Ln /Tile Number: 445806/School District: East Penn School District /Family Rooms: 1
- Inclusions: Dishwasher, Microwave, Oven/Range-Electric, Refrigerator, Washer/Dryer, Water Softener.
- APN: 12 K08 010 002
Listed by Berkshire Hathaway HomeServices Fox & Roach Realtors - Bethlehem, Donna M Frantz
Sold by Non Member, (Lehigh) GLVR Member

Get Pre-Approved Today
Schools
Schools serving 2757 Terrwood Dr
School District:East Penn School District
| Name | Grades | Distance |
|---|---|---|
Macungie El School 4062 North Brookside Road, Macungie, PA 18062 | K-5 | 1.5 mi |
Eyer Middle School 5616 Buckeye Road, Macungie, PA 18062 | 6-8 | 1.4 mi |
Emmaus High School 500 Macungie Avenue, Emmaus, PA 18049 | 9-12 | 2.1 mi |
Disclaimer:
School attendance boundaries provided by ATTOM Data Solutions and are for reference only. Contact the school directly to verify enrollment eligibility.
Price & Sales History for 2757 Terrwood Dr
Date
Details
Price
Change
Source
8/25/2026
Sold
$375,000
-6.02%
MLS
7/17/2026
Price Reduced
$399,000
-5%
MLS
7/01/2026
Listed
$420,000
—
MLS
Disclaimer: Historical sales information is derived from public records provided by the county offices. Information is not guaranteed and should be independently verified.
2757 Terrwood Drive, Macungie, PA 18062 (MLS# PM-142963) is a Condo property that was sold at $375,000 on August 25, 2026. Want to learn more about 2757 Terrwood Drive? Do you have questions about finding other Condo real estate for sale in Macungie? You can browse all Macungie real estate or contact a Coldwell Banker agent to request more information.