This is a carousel with tiles that activate property listing cards. Use the previous and next buttons to navigate.
1/51
$349,000 Just Listed
This is a carousel with tiles that activate property listing cards. Use the previous and next buttons to navigate.
1/51
Property Description
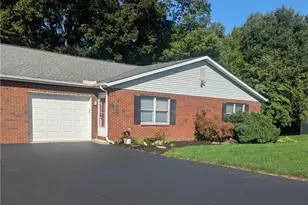
Fresh paint, new carpeting, and new luxury vinyl plank flooring welcome you to this 3-bedroom, 2.5-bath townhome in Penn's West, located in the East Penn School District. A private driveway and attached 2-car garage provide everyday convenience before stepping inside to a bright and inviting floor plan. The living room flows into the dining room, where double doors open to the freshly painted deck and backyard, creating a seamless transition for indoor and outdoor living. The kitchen offers mostly stainless steel appliances, a pantry closet, and generous cabinet and counter space. Upstairs, the laundry room with washer and dryer is conveniently located near all three bedrooms. The primary suite features a walk-in closet and private en suite bath, while two additional bedrooms and a full hall bath complete the second floor. The unfinished basement offers excellent storage or the flexibility to finish the space to fit your needs. Residents of Penn's West enjoy a low-maintenance lifestyle with access to a clubhouse, fitness center, swimming pool, tennis courts, and playground. Ideally located just minutes from shopping, restaurants, hospitals, Route 100, and other major commuter routes, this home combines comfortable living with everyday convenience.
Full Property Details
Full Property Details for 2886 Sequoia Dr
General
- Price: $349,000
- HOA FEE: $83/month
- HOA FEE FREQ.: Quarterly
- Taxes: $4,229 (2026)
- Status: Active
- Type: Condo
- Source: BrightMLSPhilly
- MLS ID: PALH2016422
- Updated: 7/31/2026
- Added to Site: 2 day(s) ago
Interior
- Rooms/Areas: Living Room, Dining Room, Primary Bedroom, Bedroom 2, Kitchen, Bedroom 1, Laundry, Primary Bathroom, Full Bath
- Interior Features: Walk-in Closet(s)
- Appliances: Dishwasher, Disposal, Microwave, Oven/Range - Electric, Refrigerator
- Flooring: Luxury Vinyl Plank, Luxury Vinyl Tile, Carpet
Rooms
Bathrooms
- Total Bathrooms: 2
- Full Bathrooms: 2
- Upper Floor Baths: 1
- Upper - Full Baths: 1
- Main Floor Baths: 1
- Main - Full Baths: 1
Bedrooms
- Total Bedrooms: 3
- Bedrooms Upper: 3
Additional Information
- Shared Amenities: Other
- Shared Pool: Yes
- Pool: Yes
Parking
- Garage: Yes
- Garage Spaces: 2
- Total Spaces: 2
- Parking Type: Attached Garage, Driveway, Off Street
- Garage Description: Garage Door Opener
Location
- Area: Lower Macungie Twp (12311)
- Municipality: LOWER MACUNGIE TWP
- County: LEHIGH
- Subdivision: PENNS WEST
- Driving Directions: Rt 100 to willow lane, turn left on Sequoia Drive
School Information
- School District: East Penn
- Elementary School: Shoemaker
- Middle School: Eyer
- High School: Emmaus
Community
- Association: Yes
- Assoc. Fees Include: Other
Heating & Cooling
- Central air: Yes
- Cooling Type: Central A/C
- Cooling Fuel: Electric
- Heating Type: Baseboard - Electric
- Heating Fuel: Electric
- Water Heater: Electric
Utilities
- Sewer: Public Sewer
- Water: Public
Structural Information
- Architectural Style: Other
- Structure Type: Interior Row/Townhouse
- Construction: Brick, Vinyl Siding
- Basement: Yes
- Basement Desc.: Unfinished
- Foundation: Concrete Perimeter
- Roof: Asphalt, Fiberglass
- Stories Description: Main, Upper 1
- Square Feet: 1,616
- Sq. Ft. Source: Estimated
- Living Area: 1,616 Sq. Ft.
- Finished Above Grnd: 1,616 Sq. Ft.
- Year Built: 1999
- Year Built Source: Assessor
Lot Features
- Lot Dimensions: 24.00 x 101.00
- Zoning: U
Financial Considerations
- Price Per Sq. Ft.: $215.97
- Association Fee: $250
- Assoc Fee Freq.: Quarterly
- Assessment Year: 2026
- School Tax: $3,503
- City/TownTax: $120
- City/TownTax Freq: Annually
- County Tax: $606
- County Tax Freq: Annually
- Tax w/Assessment: $160,400
- Tax Amount: $4,229
- Tax Year: 2026
Disclosures and Reports
- Ownership: Condominium
- Lot Number: 6
Listed by BHHS Fox & Roach-Macungie, Michael Seislove
Get Pre-Approved Today
Schools
Schools serving 2886 Sequoia Dr
School District:East Penn School District
| Name | Grades | Distance |
|---|---|---|
Shoemaker El School 4068 North Fairview Street, Macungie, PA 18062 | K-5 | 1.5 mi |
Eyer Middle School 5616 Buckeye Road, Macungie, PA 18062 | 6-8 | 1.4 mi |
Emmaus High School 500 Macungie Avenue, Emmaus, PA 18049 | 9-12 | 3.3 mi |
Disclaimer:
School attendance boundaries provided by ATTOM Data Solutions and are for reference only. Contact the school directly to verify enrollment eligibility.
Price & Sales History for 2886 Sequoia Dr
Date
Details
Price
Change
Source
7/30/2026
Listed
$349,000
—
MLS
Disclaimer: Historical sales information is derived from public records provided by the county offices. Information is not guaranteed and should be independently verified.
Tax History
Tax History for 2886 Sequoia Dr
Year
Property Taxes
Change
Tax Assessment
Change
2026
$4,230
3%
$160,400
—
2025
$4,095
3%
$160,400
—
2024
$3,962
2%
$160,400
—
2023
$3,883
2%
$160,400
—
2022
$3,791
14%
$160,400
—
2019
$3,329
-9%
$160,400
—
2020
$3,675
2%
$160,400
—
2019
$3,612
1%
$160,400
—
2018
$3,565
2%
$160,400
—
2017
$3,503
2%
$160,400
—
2016
$3,432
3%
$160,400
—
2015
$3,327
2%
$160,400
—
2014
$3,247
—
$160,400
—
Disclaimer: Historical tax information is derived from public records provided by the county offices. Information is not guaranteed and should be independently verified.
Estimate the Cost
Estimate the Cost for 2886 Sequoia Dr
2886 Sequoia Drive, Macungie, PA 18062 (MLS# PALH2016422) is a Condo property with 3 bedrooms and 2 full bathrooms. 2886 Sequoia Drive is currently listed for $349,000 and was received on July 30, 2026. Want to learn more about 2886 Sequoia Drive? Do you have questions about finding other Condo real estate for sale in Macungie? You can browse all Macungie real estate or contact a Coldwell Banker agent to request more information.