This is a carousel with tiles that activate property listing cards. Use the previous and next buttons to navigate.
1/1
$345,000
This is a carousel with tiles that activate property listing cards. Use the previous and next buttons to navigate.
1/1
Property Description
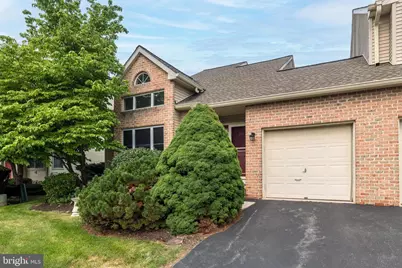
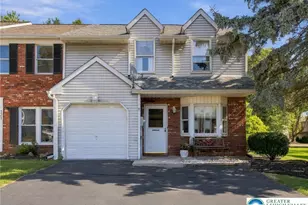
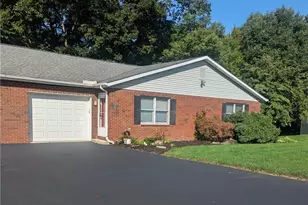
Are you looking for the convenience of first-floor living without giving up the extra space you need? Welcome to this beautifully designed 3-bedroom, 2.5-bath end-unit condo, where vaulted ceilings, flexible living areas, and outstanding community amenities come together to create an easy and comfortable lifestyle. As you enter the home, you will immediately appreciate the bright front living room with its impressive vaulted ceiling and an open loft overlooking the space from above. The main level features a spacious primary bedroom suite complete with a private bathroom and walk-in closet, giving you the option of true first-floor living. A convenient half bath is also located on this level. Upstairs, you will find two additional bedrooms, a full bathroom, and the open loft. This flexible space is perfect for a home office, reading area, playroom, or an additional place to relax while still feeling connected to the main living area below. Step outside onto the rear deck, where the retractable awning allows you to enjoy the outdoors with shade when you want it. Additional conveniences include a water softener, a 1-car garage with an EV charger, and a clean unfinished basement that provides plenty of room for storage, hobbies, a workshop, or future finished living space. Being an end unit provides additional natural light, added privacy, and a more open feel. Just as important, the Condo Association allows owners to enjoy outstanding community amenities, including a new walking path, swimming pool, clubhouse, dog park, and beautifully maintained grounds. The association also covers the roof, landscaping, road maintenance, snow removal, and more-giving you more time to enjoy your home and less time worrying about exterior upkeep. With a first-floor primary suite, dramatic vaulted ceilings, a versatile loft, EV charging, outdoor living space, and a community designed for carefree living, this home offers features that are becoming increasingly difficult to find. Add the convenient location, and this is one property you will want to experience in person. Schedule your private showing today!
Full Property Details
Full Property Details for 310 Oxford Pl
General
- Sold For: $345,000
- HOA FEE: $348/month
- Taxes: $5,068 (2026)
- Status: Closed
- Type: Townhouse
- Source: BrightMLSPhilly
- MLS ID: PALH2016188
- Added to Site: 82 day(s) ago
Rooms
Bathrooms
- Total Bathrooms: 3
- Full Bathrooms: 2
- Half Bathrooms: 1
- Upper Floor Baths: 1
- Upper - Full Baths: 1
- Main Floor Baths: 2
- Main - Full Baths: 1
- Main - 1/2 Baths: 1
Bedrooms
- Total Bedrooms: 3
- Bedrooms Upper: 2
- Bedrooms Main & Up: 1
Additional Information
- Shared Pool: Yes
- Pool: Yes
Parking
- Garage: Yes
- Garage Spaces: 1
- Total Spaces: 2
- Parking Type: Attached Garage, Driveway
- Garage Description: Garage - Front Entry
Location
- Area: Macungie Boro (12315)
- Municipality: MACUNGIE BORO
- County: LEHIGH
- Subdivision: RIDINGS AT BROOKSIDE
- Driving Directions: Use GPS
School Information
- School District: East Penn
Community
- Pets Allowed: Yes
- Pets: Number Limit, Size/Weight Restriction
Heating & Cooling
- Central air: Yes
- Cooling Type: Central A/C
- Cooling Fuel: Electric
- Heating Type: Forced Air
- Heating Fuel: Electric
- Water Heater: Electric
Utilities
- Sewer: Public Sewer
- Water: Public
Structural Information
- Architectural Style: Colonial, Contemporary
- Structure Type: End of Row/Townhouse
- Construction: Brick, Vinyl Siding
- Basement: Yes
- Basement Desc.: Full
- Foundation: Concrete Perimeter
- Stories Description: Main, Upper 1
- Sq. Ft. Source: Assessor
- Year Built: 1999
- Year Built Source: Assessor
Lot Features
- Lot Size Source: Assessor
- Zoning: R-7.
Financial Considerations
- Condo Fee: $348
- Condo Fee Freq: Monthly
- Assessment Year: 2026
- School Tax: $3,706
- City/TownTax: $721
- City/TownTax Freq: Annually
- County Tax: $641
- County Tax Freq: Annually
- Tax w/Assessment: $169,700
- Tax Amount: $5,068
- Tax Year: 2026
- Terms: Standard Sale
Disclosures and Reports
- Ownership: Fee Simple
- Condo: Yes
- Inclusions: Personal items are negotiable. Seller is relocating.
- Lot Number: 2
Listed by Keller Williams Real Estate - Bethlehem, Aaron Powell
Sold by Non Subscribing Office, NON MEMBER

Get Pre-Approved Today
Schools
Schools serving 310 Oxford Pl
School District:East Penn School District
| Name | Grades | Distance |
|---|---|---|
Macungie El School 4062 North Brookside Road, Macungie, PA 18062 | K-5 | 1.1 mi |
Eyer Middle School 5616 Buckeye Road, Macungie, PA 18062 | 6-8 | 1 mi |
Emmaus High School 500 Macungie Avenue, Emmaus, PA 18049 | 9-12 | 3 mi |
Disclaimer:
School attendance boundaries provided by ATTOM Data Solutions and are for reference only. Contact the school directly to verify enrollment eligibility.
Price & Sales History for 310 Oxford Pl
Date
Details
Price
Change
Source
8/31/2026
Sold
$345,000
-1.43%
MLS
7/22/2026
Listed
$350,000
—
MLS
Disclaimer: Historical sales information is derived from public records provided by the county offices. Information is not guaranteed and should be independently verified.
310 Oxford Place, Macungie, PA 18062 (MLS# PALH2016188) is a Townhouse property that was sold at $345,000 on August 31, 2026. Want to learn more about 310 Oxford Place? Do you have questions about finding other Townhouse real estate for sale in Macungie? You can browse all Macungie real estate or contact a Coldwell Banker agent to request more information.