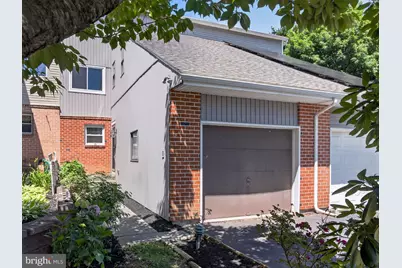
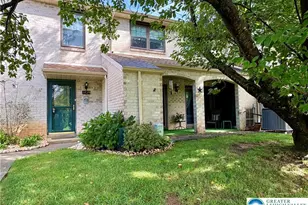
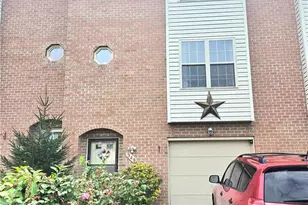
This is a carousel with tiles that activate property listing cards. Use the previous and next buttons to navigate.
1/1
$290,000
This is a carousel with tiles that activate property listing cards. Use the previous and next buttons to navigate.
1/1
Property Description
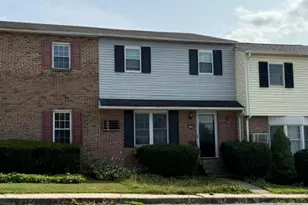
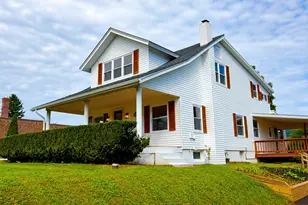
Offered for the first time in over four decades, this East Penn School District townhome is ready for its next chapter. Featuring 3 bedrooms, 2.5 bathrooms, and a functional open concept layout, the home offers plenty of space and opportunity for its next owner. The main level features hardwood flooring through much of the living space, with the kitchen opening to the dining and living areas for easy everyday living and entertaining. Sliding glass doors lead to a 14' x 13' deck with a built in bench overlooking the backyard. A laundry room with washer and dryer, along with a convenient half bath, complete the first floor. Upstairs, the primary suite includes a private bath, walk in closet, and additional sitting area that could serve as a home office, reading nook, or flex space. Two additional bedrooms and a full hallway bath complete the second floor. The finished walkout basement provides additional living space and direct access to the backyard. Additional features include a one car garage, driveway parking, and a convenient location close to hospitals, shopping, grocery stores, and everyday conveniences. With an open floor plan, walkout basement, garage, deck, and East Penn School District location, this home presents an excellent opportunity to personalize and add value while enjoying a layout designed for everyday living.
Full Property Details
Full Property Details for 316 Parkside Dr
General
- Sold For: $290,000
- Taxes: $5,182 (2026)
- Status: Closed
- Type: Townhouse
- Source: BrightMLSPhilly
- MLS ID: PALH2015998
- Added to Site: 63 day(s) ago
Interior
- Rooms/Areas: Living Room, Dining Room, Primary Bedroom, Bedroom 2, Kitchen, Bedroom 1, Laundry, Other, Primary Bathroom, Full Bath, Half Bath
- Interior Features: Walk-in Closet(s)
- Appliances: Disposal, Oven/Range - Electric, Refrigerator, Washer, Dryer
- Flooring: Hardwood
Rooms
Bathrooms
- Total Bathrooms: 3
- Full Bathrooms: 2
- Half Bathrooms: 1
- Upper Floor Baths: 2
- Upper - Full Baths: 2
- Main Floor Baths: 1
- Main - 1/2 Baths: 1
Bedrooms
- Total Bedrooms: 3
- Bedrooms Upper: 3
Exterior
- Porch/Patio/Deck: Deck(s), Patio(s)
Parking
- Parking Type: Driveway, Off Street, On Street
Location
- Area: Macungie Boro (12315)
- Municipality: MACUNGIE BORO
- County: LEHIGH
- Subdivision: MACUNGIE VILLAGE
- Driving Directions: Take Route 100 toward Macungie. Turn right onto Race Street. Turn right onto Willow Street. Turn right onto Parkside Drive and continue to the property on your right.
School Information
- School District: East Penn
- Elementary School: Macungie
- Middle School: Eyer
- High School: Emmaus
Heating & Cooling
- Central air: Yes
- Cooling Type: Central A/C, Ceiling Fan(s)
- Cooling Fuel: Electric
- Heating Type: Heat Pump(s)
- Heating Fuel: Electric
- Water Heater: Electric
Utilities
- Sewer: Public Sewer
- Water: Public
Structural Information
- Architectural Style: Other
- Structure Type: Interior Row/Townhouse
- Construction: Brick, Vinyl Siding
- Basement: Yes
- Basement Entrance: Yes
- Basement Desc.: Fully Finished, Outside Entrance, Sump Pump, Walkout Level
- Foundation: Other
- Roof: Asphalt, Fiberglass
- Stories Description: Main, Upper 1
- Square Feet: 2,080
- Sq. Ft. Source: Estimated
- Living Area: 2,080 Sq. Ft.
- Finished Above Grnd: 1,674 Sq. Ft.
- Finished Below Grnd: 406 Sq. Ft.
- Year Built: 1980
- Year Built Source: Assessor
Lot Features
- Lot Size (Acres): 0.07
- Lot Size (Sq. Ft.): 3,000
- Lot Size Source: Assessor
- Lot Dimensions: 20.00 x 150.00
- Zoning: R-7.8
Financial Considerations
- Price Per Sq. Ft.: $154.72
- Assessment Year: 2026
- School Tax: $3,789
- City/TownTax: $737
- City/TownTax Freq: Annually
- County Tax: $655
- County Tax Freq: Annually
- Tax w/Assessment: $173,500
- Tax Amount: $5,182
- Tax Year: 2026
- Terms: Standard Sale
Disclosures and Reports
- Ownership: Fee Simple
- Lot Number: 9
Listed by BHHS Fox & Roach-Macungie, Michael Seislove
Sold by Non Subscribing Office, NON MEMBER

Get Pre-Approved Today
Schools
Schools serving 316 Parkside Dr
School District:East Penn School District
| Name | Grades | Distance |
|---|---|---|
Macungie El School 4062 North Brookside Road, Macungie, PA 18062 | K-5 | 1 mi |
Eyer Middle School 5616 Buckeye Road, Macungie, PA 18062 | 6-8 | 0.9 mi |
Emmaus High School 500 Macungie Avenue, Emmaus, PA 18049 | 9-12 | 3.3 mi |
Disclaimer:
School attendance boundaries provided by ATTOM Data Solutions and are for reference only. Contact the school directly to verify enrollment eligibility.
Price & Sales History for 316 Parkside Dr
Date
Details
Price
Change
Source
7/29/2026
Sold
$290,000
11.97%
MLS
6/26/2026
Listed
$259,000
—
MLS
Disclaimer: Historical sales information is derived from public records provided by the county offices. Information is not guaranteed and should be independently verified.
316 Parkside Drive, Macungie, PA 18062 (MLS# PALH2015998) is a Townhouse property that was sold at $290,000 on July 29, 2026. Want to learn more about 316 Parkside Drive? Do you have questions about finding other Townhouse real estate for sale in Macungie? You can browse all Macungie real estate or contact a Coldwell Banker agent to request more information.