Full Property Details for 5694 Burning Tree Ln
General
- Sold For: $385,000
- HOA FEE: $333/month
- Taxes: $4,931 (2025)
- Status: Closed
- Type: Condo
- Source: BrightMLSPhilly
- MLS ID: PALH2014866
- Added to Site: 213 day(s) ago
Interior
- Number of Rooms: 6
- Interior Features: Attic, Breakfast Area, Ceiling Fan(s), Dining Area, Entry Level Bedroom, Bathroom - Tub Shower, Bathroom - Walk-In Shower, Built-Ins, Family Room Off Kitchen, Floor Plan - Traditional, Kitchen - Island, Pantry, Primary Bath(s), Skylight(s), Upgraded Countertops
- Appliances: Washer, Dryer - Electric, Cooktop, Dishwasher, Microwave, Oven/Range - Electric, Water Conditioner - Owned
- Flooring: Engineered Wood
Rooms
- Total Bathrooms: 2
- Full Bathrooms: 2
- Main Floor Baths: 2
- Main - Full Baths: 2
- Total Bedrooms: 2
- Bedrooms Main & Up: 2
Additional Information
- Shared Amenities: Club House, Pickleball Courts, Pool - Outdoor, Retirement Community, Swimming Pool, Tennis Courts
- Shared Pool: Yes
- Pool: Yes
Exterior
- Exterior Features: Street Lights, Tennis Court(s)
- Porch/Patio/Deck: Patio(s)
Parking
- Garage: Yes
- Garage Spaces: 1
- Total Spaces: 1
- Parking Type: Attached Garage, Driveway, Off Street, On Street
- Garage Description: Additional Storage Area, Garage - Front Entry, Garage Door Opener, Inside Access
Location
- Area: Lower Macungie Twp (12311)
- Municipality: LOWER MACUNGIE TWP
- County: LEHIGH
- Subdivision: FAIRWAYS AT BROOKSID
- Cross Streets: Whitemarsh Dr
- Driving Directions: From Hamilton Blvd, South on Brookside Rd, Right on Sauerkraut, Left on Mill House, Right on Whitemarsh, Left on Burning Tree. No sign on property.
School Information
- School District: East Penn
Community
- Assoc. Fees Include: Snow Removal, Lawn Maintenance, Pool(s), Recreation Facility
- Pets Allowed: Yes
- Pets: No Pet Restrictions
- Adult Community: Yes
Heating & Cooling
- Central air: Yes
- Cooling Type: Central A/C, Ceiling Fan(s)
- Cooling Fuel: Electric
- Heating Type: Forced Air, Heat Pump(s)
- Heating Fuel: Electric
- Water Heater: Electric
Utilities
- Sewer: Public Sewer
- Water: Public
Structural Information
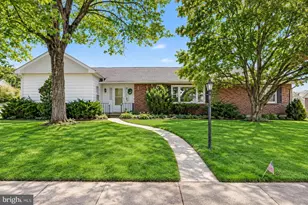
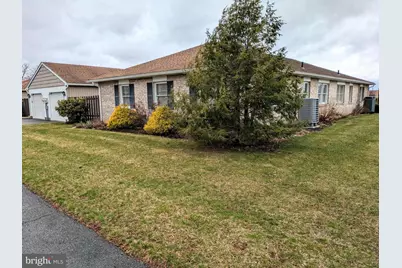
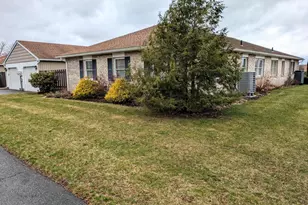
- Architectural Style: Ranch/Rambler
- Structure Type: Twin/Semi-Detached
- Construction: Brick, Vinyl Siding
- Foundation: Slab
- Roof: Asphalt, Fiberglass
- Stories Description: Main
- Square Feet: 1,464
- Sq. Ft. Source: Estimated
- Living Area: 1,464 Sq. Ft.
- Finished Above Grnd: 1,464 Sq. Ft.
- Year Built: 1992
- Year Built Source: Assessor
Lot Features
- Property View: Street
- Zoning: U
Financial Considerations
- Price Per Sq. Ft.: $262.98
- Condo Fee: $333
- Condo Fee Freq: Monthly
- Assessment Year: 2025
- School Tax: $4,084
- City/TownTax: $140
- City/TownTax Freq: Annually
- County Tax: $706
- County Tax Freq: Annually
- Tax w/Assessment: $187,000
- Tax Amount: $4,931
- Tax Year: 2025
- Terms: Standard Sale
Disclosures and Reports
- Ownership: Condominium
- Condo: Yes
- Lot Number: 3
Listed and Sold by Assist 2 Sell Buyers & Sellers Realty, LLC, Robert McCann




![[Address not provided], Emmaus, PA 18049 - Photo 1](https://m.cbhomes.com/p/339/PALH2017026/378c4A4576bB493/s23cc.webp)