This is a carousel with tiles that activate property listing cards. Use the previous and next buttons to navigate.
1/1
$675,000
This is a carousel with tiles that activate property listing cards. Use the previous and next buttons to navigate.
1/1
Property Description
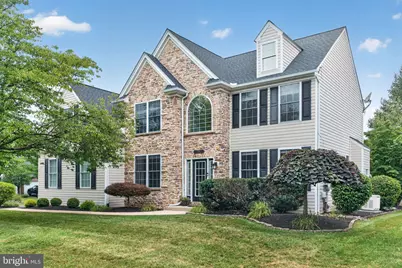
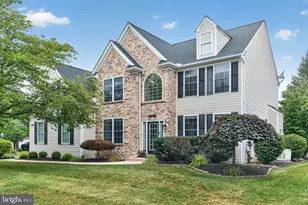
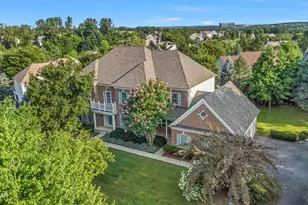
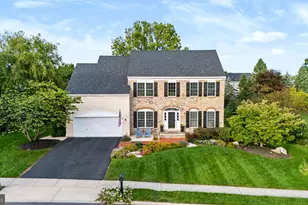
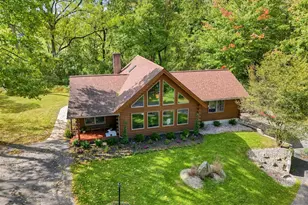
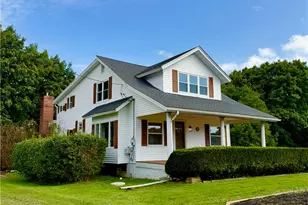
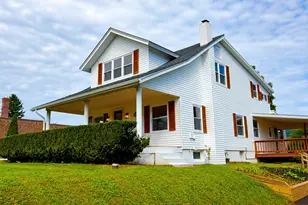
Beautifully maintained 4-Bedroom home on close to a half acre corner lot. Featuring an attractive exterior, side-entry two-car garage with a great storage system, and exceptional indoor and outdoor living spaces. Main floor boasts a central staircase and two-story foyer. Beautiful hardwood floors. Spacious kitchen and breakfast area with granite countertops and center island, pantry, stainless steel appliances, Bosch dishwasher, built-in microwave, and disposal-perfectly designed for both everyday living and entertaining. The inviting family room features a cozy gas fireplace with lovely stone hearth and wood mantel, and a ceiling fan. The primary suite is a true retreat with an electric wall fireplace, recessed lighting, walk-in closet, and an attached bonus room ideal for a nursery, home office, exercise room, or private sitting area. The luxurious primary bath includes a jetted soaking tub, walk-in shower, dual vanity, and ceramic tile finishes. Convenient second-floor laundry room adds everyday practicality. Additional living space awaits in the basement, featuring a large finished recreation room, an office or other flex area and an unfinished storage room. Outdoor living is equally impressive with an expansive paver patio featuring a covered entertaining area complete with cathedral ceiling and ceiling fan. Spacious backyard includes a large storage shed and a pond that, while not used by the current owners, offers the opportunity to be restored into a beautiful landscape feature. Gas heat, hot water, cooking and fireplace. Whole house generator, HVAC system-January 2024. Roof replaced in 2019 per the previous owner. This home offers the perfect blend of space, comfort, and thoughtful updates. And wait until you see the convenient location! Take a look before it is too late.
Full Property Details
Full Property Details for 6719 Mink Rd
General
- Sold For: $675,000
- Taxes: $7,845 (2026)
- Status: Closed
- Type: Single Family
- Source: BrightMLSPhilly
- MLS ID: PALH2016336
- Added to Site: 79 day(s) ago
Interior
- Rooms/Areas: Living Room, Dining Room, Primary Bedroom, Bedroom 2, Bedroom 3, Bedroom 4, Kitchen, Family Room, Laundry, Other, Office, Recreation Room, Bonus Room, Primary Bathroom, Full Bath, Half Bath
Rooms
Bathrooms
- Total Bathrooms: 3
- Full Bathrooms: 2
- Half Bathrooms: 1
- Upper Floor Baths: 2
- Upper - Full Baths: 2
- Main Floor Baths: 1
- Main - 1/2 Baths: 1
Bedrooms
- Total Bedrooms: 4
- Bedrooms Upper: 4
Parking
- Garage: Yes
- Garage Spaces: 2
- Total Spaces: 2
- Parking Type: Attached Garage, Driveway, Off Street
- Garage Description: Garage - Side Entry, Garage Door Opener
Location
- Area: Lower Macungie Twp (12311)
- Municipality: LOWER MACUNGIE TWP
- County: LEHIGH
- Subdivision: SPRING CREEK ESTATES
- Cross Streets: Fritch Dr
- Driving Directions: Rte#100 N-Right on Spring Creek Rd-Left on Trexlertown Rd-Right on Church Lane-Right on Fritch Dr-Left on Mink Rd.
School Information
- School District: East Penn
Heating & Cooling
- Central air: Yes
- Cooling Type: Central A/C
- Cooling Fuel: Natural Gas
- Heating Type: Forced Air
- Heating Fuel: Natural Gas
- Water Heater: Natural Gas
Utilities
- Sewer: Public Sewer
- Water: Public
Structural Information
- Architectural Style: Colonial
- Structure Type: Detached
- Construction: Vinyl Siding, Other
- Basement: Yes
- Basement Desc.: Poured Concrete
- Foundation: Concrete Perimeter
- Roof: Asphalt
- Stories Description: Main, Upper 1
- Square Feet: 872
- Sq. Ft. Source: Estimated
- Living Area: 872 Sq. Ft.
- Finished Below Grnd: 872 Sq. Ft.
- Year Built: 2004
- Year Built Source: Assessor
Lot Features
- Lot Size (Acres): 0.46
- Lot Size (Sq. Ft.): 19,841
- Lot Size Source: Assessor
- Lot Dimensions: 75.00 x 218.00
- Zoning: U
Financial Considerations
- Assessment Year: 2026
- City/TownTax Freq: Annually
- County Tax Freq: Annually
- Tax w/Assessment: $297,500
- Tax Amount: $7,845
- Tax Year: 2026
- Terms: Standard Sale
Disclosures and Reports
- Ownership: Fee Simple
- Lot Number: 1
Listed by BHHS Fox & Roach-Macungie, Barbara A Hodick
Sold by Non Subscribing Office, NON MEMBER

Get Pre-Approved Today
Schools
Schools serving 6719 Mink Rd
School District:East Penn School District
| Name | Grades | Distance |
|---|---|---|
Wescosville El School 1064 Liberty Ln, Wescosville, PA 18106 | K-5 | 2 mi |
Lower Macungie Middle School 6299 Lower Macungie Road, Macungie, PA 18062 | 6-8 | 0.8 mi |
Emmaus High School 500 Macungie Avenue, Emmaus, PA 18049 | 9-12 | 4.5 mi |
Disclaimer:
School attendance boundaries provided by ATTOM Data Solutions and are for reference only. Contact the school directly to verify enrollment eligibility.
Price & Sales History for 6719 Mink Rd
Date
Details
Price
Change
Source
8/28/2026
Sold
$675,000
—
MLS
7/25/2026
Listed
$675,000
—
MLS
Disclaimer: Historical sales information is derived from public records provided by the county offices. Information is not guaranteed and should be independently verified.
6719 Mink Road, Macungie, PA 18062 (MLS# PALH2016336) is a Single Family property that was sold at $675,000 on August 28, 2026. Want to learn more about 6719 Mink Road? Do you have questions about finding other Single Family real estate for sale in Macungie? You can browse all Macungie real estate or contact a Coldwell Banker agent to request more information.