This is a carousel with tiles that activate property listing cards. Use the previous and next buttons to navigate.
1/1
$585,000
This is a carousel with tiles that activate property listing cards. Use the previous and next buttons to navigate.
1/1
Property Description
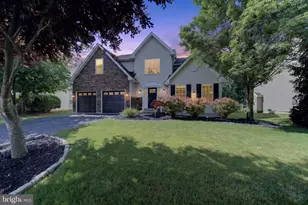
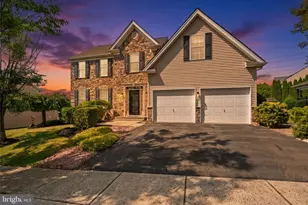
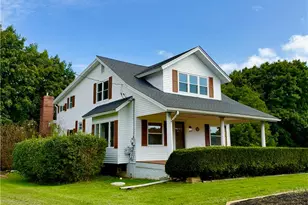
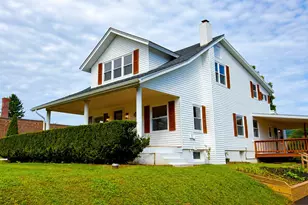
Welcome to this beautifully updated home in the desirable Hills at Lock Ridge community. Now refreshed with most personal belongings removed and brand-new interior photos, this home is showcased at its very best. From the moment you step through the front door, you're welcomed by a stunning custom wood staircase, beautiful hardwood flooring, and exceptional custom woodwork crafted from a 205-year-old sycamore tree, adding warmth, character, and timeless craftsmanship throughout the home. This spacious residence offers five bedrooms, including a convenient first-floor bedroom with potential for an in-law suite, providing flexibility for multi-generational living, guests, or a home office. The washer and dryer have been relocated to the first floor, restoring the upstairs room to its intended use as a fifth bedroom and maximizing the home's functional living space. The generously sized bedrooms include a spacious primary suite and a beautifully remodeled bathroom featuring a luxurious spa-like shower. The kitchen is equipped with stainless steel cabinetry, creating a distinctive and durable workspace. Most of the home underwent a comprehensive renovation in 2020, including a new roof, electrical system, HVAC system, fencing, steel beam installation in the garage, and numerous additional improvements, providing peace of mind for years to come. Step outside to enjoy the expansive gazebo-covered deck featuring Trex Select two-tone decking in Whiskey Barrel and White, creating an exceptional outdoor living space ideal for entertaining or relaxing. The fully fenced backyard and mature privacy trees provide both beauty and seclusion. Additional highlights include 2.5 baths, a cozy gas fireplace, full-height 10-foot poured concrete basement walls, and access to outstanding community amenities, including basketball courts, a baseball field, tennis courts, and more. Added value comes with reasonable utility costs, averaging approximately $170 per month for electricity. Don't miss this rare opportunity to own a beautifully updated home that combines custom craftsmanship, thoughtful upgrades, modern conveniences, and exceptional community living in the highly sought-after Hills at Lock Ridge.
Full Property Details
Full Property Details for 6840 Scenic View Dr
General
- Sold For: $585,000
- Taxes: $6,999 (2026)
- Status: Closed
- Type: Single Family
- Source: BrightMLSPhilly
- MLS ID: PALH2016418
- Added to Site: 74 day(s) ago
Interior
- Number of Rooms: 9
- Rooms/Areas: Living Room, Dining Room, Primary Bedroom, Bedroom 2, Bedroom 3, Bedroom 4, Kitchen, Family Room, Breakfast Room, Bedroom 1, Bathroom 2, Primary Bathroom, Half Bath
- Appliances: Dishwasher, Oven/Range - Gas, Refrigerator, Washer, Dryer
Rooms
Bathrooms
- Total Bathrooms: 3
- Full Bathrooms: 2
- Half Bathrooms: 1
- Upper Floor Baths: 2
- Upper - Full Baths: 2
- Main Floor Baths: 1
- Main - 1/2 Baths: 1
Bedrooms
- Total Bedrooms: 5
- Bedrooms Upper: 4
- Bedrooms Main & Up: 1
Parking
- Garage: Yes
- Garage Spaces: 2
- Total Spaces: 2
- Parking Type: Attached Garage, Driveway
- Garage Description: Garage - Front Entry
Location
- Area: Lower Macungie Twp (12311)
- Municipality: LOWER MACUNGIE TWP
- County: LEHIGH
- Subdivision: HILLS AT LOCK RIDGE
- Driving Directions: Head southeast on PA-100 S, turn right onto Gehman Rd/T484, continue to follow Gehman Rd, turn right onto Scenic View Dr. Home will be on the left
School Information
- School District: East Penn
Heating & Cooling
- Central air: Yes
- Cooling Type: Central A/C
- Cooling Fuel: Electric
- Heating Type: Forced Air
- Heating Fuel: Natural Gas
- Water Heater: Natural Gas
Utilities
- Sewer: Public Sewer
- Water: Public
Structural Information
- Architectural Style: Colonial
- Structure Type: Detached
- Construction: Stone, Vinyl Siding
- Basement: Yes
- Basement Desc.: Full
- Foundation: Concrete Perimeter
- Roof: Asphalt, Fiberglass
- Stories Description: Main, Upper 1
- Square Feet: 4,291
- Sq. Ft. Source: Estimated
- Living Area: 2,886 Sq. Ft.
- Finished Above Grnd: 2,886 Sq. Ft.
- Year Built: 2006
- Year Built Source: Estimated
Lot Features
- Lot Size (Acres): 0.21
- Lot Size (Sq. Ft.): 9,281
- Lot Size Source: Estimated
- Lot Dimensions: 68.00 x 136.00
- Zoning: R
Financial Considerations
- Price Per Sq. Ft.: $206.17
- Assessment Year: 2026
- City/TownTax Freq: Annually
- County Tax Freq: Annually
- Tax w/Assessment: $265,400
- Tax Amount: $6,999
- Tax Year: 2026
- Terms: Standard Sale
Disclosures and Reports
- Ownership: Fee Simple
Listed by Real of Pennsylvania, Jonathan Campbell
Sold by Keller Williams Real Estate-Langhorne, Muhammad Mohsin Jovindha

Get Pre-Approved Today
Schools
Schools serving 6840 Scenic View Dr
School District:East Penn School District
| Name | Grades | Distance |
|---|---|---|
Shoemaker El School 4068 North Fairview Street, Macungie, PA 18062 | K-5 | 1.3 mi |
Eyer Middle School 5616 Buckeye Road, Macungie, PA 18062 | 6-8 | 1.4 mi |
Emmaus High School 500 Macungie Avenue, Emmaus, PA 18049 | 9-12 | 3.7 mi |
Disclaimer:
School attendance boundaries provided by ATTOM Data Solutions and are for reference only. Contact the school directly to verify enrollment eligibility.
Price & Sales History for 6840 Scenic View Dr
Date
Details
Price
Change
Source
9/10/2026
Sold
$585,000
-1.68%
MLS
8/06/2026
Price Reduced
$594,999
-0.83%
MLS
7/30/2026
Listed
$599,999
—
MLS
Disclaimer: Historical sales information is derived from public records provided by the county offices. Information is not guaranteed and should be independently verified.
6840 Scenic View Drive, Macungie, PA 18062 (MLS# PALH2016418) is a Single Family property that was sold at $585,000 on September 10, 2026. Want to learn more about 6840 Scenic View Drive? Do you have questions about finding other Single Family real estate for sale in Macungie? You can browse all Macungie real estate or contact a Coldwell Banker agent to request more information.