Full Property Details for 7018 Tuscany Dr
General
- Sold For: $746,000
- Taxes: $8,182 (2025)
- Status: Closed
- Type: Single Family
- Source: BrightMLSPhilly
- MLS ID: PALH2015672
- Added to Site: 140 day(s) ago
Interior
- Rooms/Areas: Dining Room, Primary Bedroom, Bedroom 2, Bedroom 3, Kitchen, Family Room, Bedroom 1, Study, Sun/Florida Room, Laundry, Other, Primary Bathroom, Full Bath, Half Bath
- Interior Features: Kitchen - Island
- Appliances: Dishwasher, Disposal, Microwave, Oven/Range - Gas, Refrigerator, Washer, Dryer
Rooms
- Total Bathrooms: 3
- Full Bathrooms: 2
- Half Bathrooms: 1
- Upper Floor Baths: 2
- Upper - Full Baths: 2
- Main Floor Baths: 1
- Main - 1/2 Baths: 1
- Total Bedrooms: 4
- Bedrooms Upper: 4
Parking
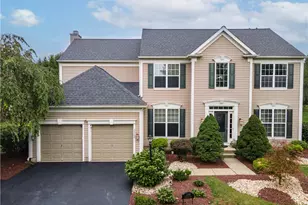
- Garage: Yes
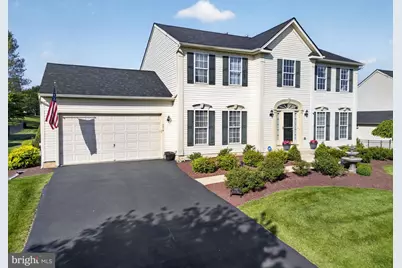
- Garage Spaces: 2
- Total Spaces: 2
- Parking Type: Off Street, On Street, Driveway, Attached Garage
- Garage Description: Garage Door Opener
Location
- Area: Lower Macungie Twp (12311)
- Municipality: LOWER MACUNGIE TWP
- County: LEHIGH
- Subdivision: FARMINGTON HILLS
- Driving Directions: Route 100, then turn left onto Sauerkraut Ln, turn left onto Tuscany Dr.
School Information
- School District: East Penn
- Elementary School: Shoemaker
- Middle School: Eyer
- High School: Emmaus
Heating & Cooling
- Central air: Yes
- Cooling Type: Central A/C, Ceiling Fan(s)
- Cooling Fuel: Natural Gas
- Heating Type: 90% Forced Air
- Heating Fuel: Natural Gas
- Water Heater: Natural Gas
Utilities
- Sewer: Public Sewer
- Water: Public
Structural Information
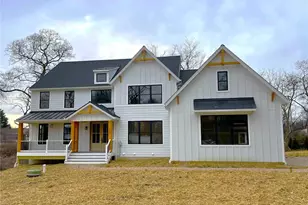
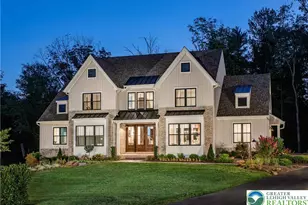
- Architectural Style: Colonial
- Structure Type: Detached
- Construction: Vinyl Siding
- Basement: Yes
- Basement Desc.: Full, Sump Pump
- Foundation: Concrete Perimeter
- Roof: Asphalt, Fiberglass
- Stories Description: Main, Upper 1
- Square Feet: 2,674
- Sq. Ft. Source: Estimated
- Living Area: 2,674 Sq. Ft.
- Finished Above Grnd: 2,674 Sq. Ft.
- Year Built: 2004
- Year Built Source: Assessor
Lot Features
- Lot Size (Acres): 0.42
- Lot Size (Sq. Ft.): 18,180
- Lot Size Source: Assessor
- Lot Dimensions: 101.00 x 180.00
- Zoning: SR
Financial Considerations
- Price Per Sq. Ft.: $253.93
- Assessment Year: 2025
- School Tax: $6,776
- City/TownTax: $232
- City/TownTax Freq: Annually
- County Tax: $1,172
- County Tax Freq: Annually
- Tax w/Assessment: $310,300
- Tax Amount: $8,182
- Tax Year: 2025
- Terms: Standard Sale
Disclosures and Reports
Listed by BHHS Fox & Roach-Macungie, Michael Seislove
Sold by RE/MAX Real Estate-Allentown, Janice B Steckel






![[Address not provided], Emmaus, PA 18049 - Photo 1](https://m.cbhomes.com/p/339/PALH2017026/378c4A4576bB493/s23cc.webp)