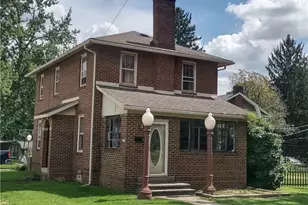
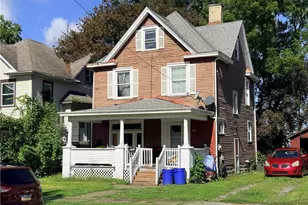
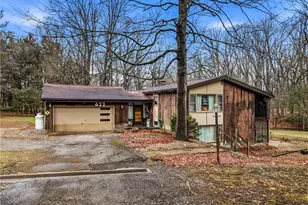
This is a carousel with tiles that activate property listing cards. Use the previous and next buttons to navigate.
1/1
$295,000
This is a carousel with tiles that activate property listing cards. Use the previous and next buttons to navigate.
1/1
Property Description
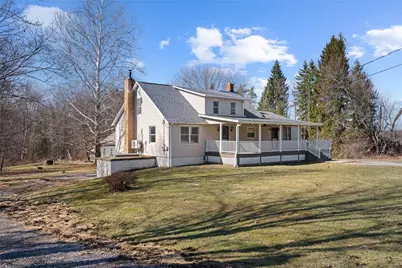
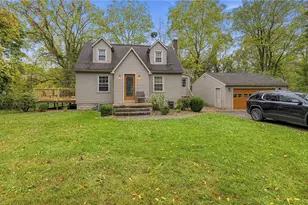
WELCOME HOME to quiet country living surrounded by rural farmland and wide open skies on 2.5 acres in Mohawk School District. This spacious 4 bedroom, 3 full bath home offers a flexible floor plan and endless potential in a peaceful, rural setting. The first floor features hardwood and plank flooring, with a comfortable family room opening to the adjoining kitchen. Dining is steps away with a sitting room beyond, creating an inviting layout ideal for everyday living and gatherings. A first floor laundry room adds convenience. The first floor primary bedroom includes an adjoining full bath. An additional bedroom/home office and a hall bath complete the first floor. The second level offers two generously sized bedrooms with a third full bath and soaking tub. The open bonus room is perfect for a playroom, study or media area. Outside, the property offers excellent utility and versatility. A large 40x23 outbuilding is suitable for a workshop, equipment or RV. The detached two car garage with attached machine shed provides additional storage and workspace. Recent improvements offer peace of mind, including a new roof, updated electrical and new split units. New wood burners may be used for alternative heating in both home and garage. Quiet, private, and full of opportunity, this property offers a country retreat to make your own. The sweetest journey is always HOME. - Make 2459 Hillsville Road yours.
Full Property Details
Full Property Details for 2459 Hillsville Rd
General
- Sold For: $295,000
- Taxes: $2,415
- Status: Closed
- Type: Single Family
- Source: West_Penn_MLS
- MLS ID: 1742545
- Added to Site: 80 day(s) ago
Interior
- Number of Rooms: 10
- Appliances: Some Electric Appliances, Refrigerator, Stove
- Flooring: Hardwood, Laminate, Other
Rooms
Bathrooms
- Total Bathrooms: 3
- Full Bathrooms: 3
Bedrooms
- Total Bedrooms: 4
Parking
- Garage: Yes
- Total Spaces: 6
- Parking Features: Detached, Garage
Location
- County: Lawrence
- Driving Directions: Benjamin Franklin Highway to Baird Road. Left on Hillsville, home on right.
School Information
- Elem School District: Mohawk Area
- Midd School District: Mohawk Area
- High School District: Mohawk Area
Heating & Cooling
- Cooling Type: Other
- Heating Type: Hot Water, Oil
Utilities
- Sewer: Septic Tank
- Water: Well
- Well: Yes
Structural Information
- Basement: Yes
- Basement Desc.: Unfinished, Walk-Out Access
- Roof: Asphalt
- Building Size: 2222
- Year Built: 1953
- Property Condition: Resale
Lot Features
- Lot Size (Acres): 2.5
- Lot Dimensions: 2.5
Financial Considerations
- Assessment Amount: $82,500
- Tax Amount: $2,415
Listing courtesy of Keller Williams Realty
Sold courtesy of Re/Max Infinity

Get Pre-Approved Today
Schools
Schools serving 2459 Hillsville Rd
School District:Mohawk Area School District
| Name | Grades | Distance |
|---|---|---|
Mohawk El School 351 Mohawk School Road, New Castle, PA 16102 | K-6 | 5.2 mi |
Mohawk Junior-Senior High School 385 Mohawk School Road, New Castle, PA 16102 | 7-12 | 4.9 mi |
Disclaimer:
School attendance boundaries provided by ATTOM Data Solutions and are for reference only. Contact the school directly to verify enrollment eligibility.
Price & Sales History for 2459 Hillsville Rd
Date
Details
Price
Change
Source
5/13/2026
Sold
$295,000
5.36%
MLS
3/06/2026
Listed
$280,000
—
MLS
Disclaimer: Historical sales information is derived from public records provided by the county offices. Information is not guaranteed and should be independently verified.
2459 Hillsville Road, Mahoning Township, PA 16116 (MLS# 1742545) is a Single Family property that was sold at $295,000 on May 13, 2026. Want to learn more about 2459 Hillsville Road? Do you have questions about finding other Single Family real estate for sale in Mahoning Township? You can browse all Mahoning Township real estate or contact a Coldwell Banker agent to request more information.