This is a carousel with tiles that activate property listing cards. Use the previous and next buttons to navigate.
1/1
$559,000
This is a carousel with tiles that activate property listing cards. Use the previous and next buttons to navigate.
1/1
Property Description
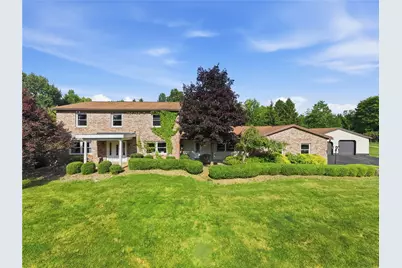
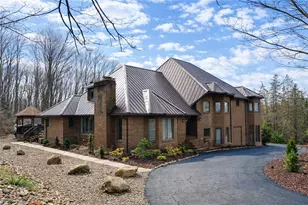
A Home Showcased With "CARE"!! Enjoy resort-like living with an INDOOR POOL! You Can't Miss This One!! What if your everyday life felt more like your dream getaway? Set on a 3.67-acre secluded, level lot, this private country retreat is designed for comfort, wellness, and effortless living. The centerpiece of the property is an extraordinary 3,000-square-foot climate-controlled building that houses a heated indoor pool. Beneath a soaring cedar-planked ceiling and walls of windows that frame the countryside, this breathtaking space brings resort-style living home. The home continues that same thoughtful design. Oversized rooms and living space filled with light create an inviting atmosphere throughout. The kitchen is centered around a generous island and finished with light glazed cabinetry, granite countertops, stainless appliances, and a convenient pass-through to the breakfast nook-keeping everything within easy reach when meals move from the kitchen to the pool. The dining room is bright and welcoming, and a raised hearth brick fireplace centers the living room and makes an oversized space an incredibly cozy one. The den offers a natural home office retreat, and the sunroom gives you a front row seat to every season without stepping outside. Two main floor bedrooms comprise a primary suite wing, complete with a dressing room, two generous walk-in closets, and nearby laundry and full bath makes one floor living entirely possible. Upstairs, three additional bedrooms and a modern full bath accommodate family and guests comfortably. Outside, a brick paver patio beneath a pergola and a firepit are made for gathering, and the 3.67 level acres open the door to horses, hobby animals, gardens, or simply the kind of open space and privacy that make country living so appealing. An attached two car garage plus an additional detached two car garage handle vehicles, hobbies, recreational equipment, and a workshop with room to spare. Make your move today and start living your best life!
Full Property Details
Full Property Details for 2584 Hillsville Rd
General
- Sold For: $559,000
- Taxes: $6,774
- Status: Closed
- Type: Single Family
- Source: West_Penn_MLS
- MLS ID: 1762165
- Added to Site: 58 day(s) ago
Interior
- Number of Rooms: 14
- Interior Features: Kitchen Island
- Fireplace: Yes
- Number of Fireplaces: 1
- Fireplace(s): Log Lighter, Family/Living/Great Room
- Appliances: Some Electric Appliances, Convection Oven, Cooktop, Dryer, Dishwasher, Microwave, Refrigerator, Washer
- Flooring: Carpet, Ceramic Tile, Laminate
Rooms
Bathrooms
- Total Bathrooms: 3
- Full Bathrooms: 2
- Half Bathrooms: 1
Bedrooms
- Total Bedrooms: 5
Additional Information
- Pool: Yes
- Pool Description: Pool
Parking
- Garage: Yes
- Attached garage: Yes
- Total Spaces: 4
- Parking Features: Attached, Garage, Garage Door Opener
Location
- County: Lawrence
School Information
- Elem School District: Mohawk Area
- Midd School District: Mohawk Area
- High School District: Mohawk Area
Heating & Cooling
- Central air: Yes
- Air Conditioning: Yes
- Cooling Type: Central Air, Electric
- Heating Type: Forced Air, Oil
Utilities
- Sewer: Septic Tank
- Water: Well
- Well: Yes
Structural Information
- Architectural Style: Other, Two Story
- Construction: Brick, Vinyl Siding
- Basement: Yes
- Basement Desc.: Full, Interior Entry
- Roof: Composition
- Windows: Multi Pane, Screens
- Stories/Levels: 2
- Building Size: 4502
- Year Built: 1978
- Property Condition: Resale
Lot Features
- Lot Size (Acres): 3.67
- Lot Dimensions: 3.67
Financial Considerations
- Assessment Amount: $223,800
- Tax Amount: $6,774
Listing courtesy of Keller Williams Realty
Sold courtesy of Berkshire Hathaway The Preferred Realty

Get Pre-Approved Today
Schools
Schools serving 2584 Hillsville Rd
School District:Mohawk Area School District
| Name | Grades | Distance |
|---|---|---|
Mohawk El School 351 Mohawk School Road, New Castle, PA 16102 | K-6 | 5.3 mi |
Mohawk Junior-Senior High School 385 Mohawk School Road, New Castle, PA 16102 | 7-12 | 5.1 mi |
Disclaimer:
School attendance boundaries provided by ATTOM Data Solutions and are for reference only. Contact the school directly to verify enrollment eligibility.
Price & Sales History for 2584 Hillsville Rd
Date
Details
Price
Change
Source
8/17/2026
Sold
$559,000
-1.91%
MLS
6/27/2026
Listed
$569,900
—
MLS
Disclaimer: Historical sales information is derived from public records provided by the county offices. Information is not guaranteed and should be independently verified.
2584 Hillsville Rd, Mahoning Township, PA 16116 (MLS# 1762165) is a Single Family property that was sold at $559,000 on August 17, 2026. Want to learn more about 2584 Hillsville Rd? Do you have questions about finding other Single Family real estate for sale in Mahoning Township? You can browse all Mahoning Township real estate or contact a Coldwell Banker agent to request more information.