This is a carousel with tiles that activate property listing cards. Use the previous and next buttons to navigate.
1/1
$860,000
This is a carousel with tiles that activate property listing cards. Use the previous and next buttons to navigate.
1/1
Property Description
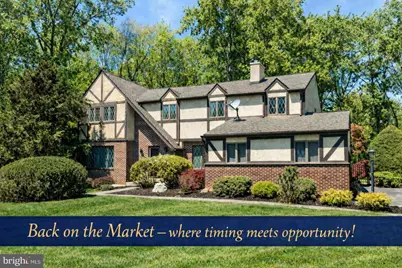
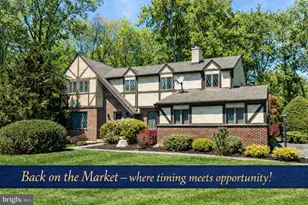
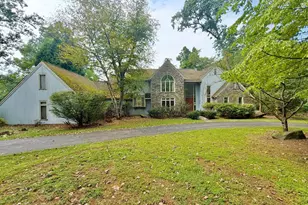
Back on the market! Where timing meets opportunity! There's still time to enjoy this fabulous backyard oasis with it's private grounds and refreshing pool! A rare offering in an intimate cul-de-sac community of only nine homes. With summer here, this is the perfect opportunity to make this home yours! The sparkling pool and private grounds are waiting to host your summer fun! Set on more than 2.5 serene acres in the acclaimed Great Valley School District-ranked #15 among the top 100 schools in Pennsylvania-this estate blends privacy, presence, and timeless appeal. A grand two"‘story foyer welcomes you with sweeping elegance, flanked by a refined living room with a fireplace and rich hardwood floors to one side, and an impressive dining room with its own fireplace to the other. The heart of the home is the expansive eat"‘in kitchen, offering effortless flow to a large composite deck designed for elevated outdoor living. The adjoining family room exudes warmth with a brick fireplace, custom built"‘ins, and a picturesque bay window framing views of the tranquil rear grounds. A well"‘appointed mudroom/laundry room provides additional access to the deck and fenced yard, along with entry to the oversized three"‘car garage. The second level hosts two spacious bedrooms and a beautifully tiled bath, a third generous bedroom, and-secluded at the end of the hall-the luxurious primary suite. This private retreat features a gas fireplace, a serene sitting or office area, and a spa"‘inspired bath with dual vanities, a large walk"‘in closet, soaking tub, skylight, and a walk"‘in shower. The lower level extends the home's lifestyle offerings with a sophisticated entertaining space complete with a full bar, billiards area, game room, and two walk"‘in storage rooms. Outside, the expansive composite deck overlooks a sparkling pool and an impressive private, fenced rear yard-an ideal backdrop for gatherings, celebrations, or quiet moments of escape. With it's high"‘efficiency geothermal system, the property enjoys substantially reduced heating and cooling expenses, elevating both comfort and cost savings. Lovingly maintained by the same owners since 1986, this residence offers enduring quality, exceptional privacy, and a premier location-an opportunity rarely available and impossible to replicate. Enjoy the convenience of being just minutes from downtown Malvern and downtown West Chester, where an array of acclaimed dining, boutique shopping, and entertainment options await. Goshen Park is just a short drive away, and the Malvern train station offers easy access for commuters and travelers alike. Your next chapter begins here-schedule a private tour today!
Full Property Details
Full Property Details for 1 Joanna Dr
General
- Sold For: $860,000
- Taxes: $9,961 (2025)
- Status: Closed
- Type: Single Family
- Source: BrightMLSPhilly
- MLS ID: PACT2124192
- Added to Site: 110 day(s) ago
Interior
- Number of Rooms: 9
- Interior Features: Bar, Bathroom - Soaking Tub, Bathroom - Stall Shower, Bathroom - Tub Shower, Bathroom - Walk-In Shower, Breakfast Area, Ceiling Fan(s), Central Vacuum, Family Room Off Kitchen, Floor Plan - Traditional, Formal/Separate Dining Room, Kitchen - Eat-In, Kitchen - Island, Skylight(s), Walk-in Closet(s), Wet/Dry Bar, Wood Floors
- Fireplace: Yes
- Number of Fireplaces: 4
- Fireplace(s): Brick, Gas/Propane, Wood
- Appliances: Central Vacuum, Dishwasher, Dryer, Microwave, Refrigerator, Washer
- Flooring: Carpet, Hardwood, Luxury Vinyl Tile
Rooms
Bathrooms
- Total Bathrooms: 3
- Full Bathrooms: 2
- Half Bathrooms: 1
- Upper Floor Baths: 2
- Upper - Full Baths: 2
- Main Floor Baths: 1
- Main - 1/2 Baths: 1
Bedrooms
- Total Bedrooms: 4
- Bedrooms Upper: 4
Additional Information
- Pool: Yes
- Private Pool: Yes
- Pool Description: Concrete, Fenced, In Ground
Parking
- Garage: Yes
- Garage Spaces: 3
- Total Spaces: 6
- Parking Features: Asphalt Driveway
- Parking Type: Attached Garage, Driveway
- Garage Description: Garage - Side Entry, Garage Door Opener
Location
- Area: Willistown Twp (10354)
- Municipality: WILLISTOWN TWP
- County: CHESTER
- Cross Streets: Paoli Pike
- Driving Directions: From West Chester: east on Paoli Pike to right on Joanna Drive to property on left
- Direction Faces: South
School Information
- School District: Great Valley
- Elementary School: Sugartown
- High School: Great Valley
Heating & Cooling
- Central air: Yes
- Cooling Type: Central A/C
- Cooling Fuel: Geothermal
- Heating Type: 90% Forced Air
- Heating Fuel: Geo-thermal, Propane - Leased
- Water Heater: Electric
Utilities
- Sewer: On Site Septic
- Water: Public
Structural Information
- Architectural Style: Other
- Structure Type: Detached
- Construction: Stucco, Aluminum Siding
- Basement: Yes
- Basement Desc.: Full, Heated, Partially Finished
- Foundation: Other
- Roof: Asphalt
- Stories Description: Main, Upper 1
- Square Feet: 3,165
- Sq. Ft. Source: Estimated
- Living Area: 3,165 Sq. Ft.
- Finished Above Grnd: 3,165 Sq. Ft.
- Year Built: 1983
- Year Built Source: Estimated
- Property Condition: Excellent
Additional Structures
- Other Structures: Pool Equipment Shed, Shed
Lot Features
- Lot Size (Acres): 2.6
- Lot Size (Sq. Ft.): 113,256
- Lot Size Source: Estimated
- Zoning: R10
- Lot Description: Corner, Level, Partly Wooded, Rear Yard, SideYard(s), Cul-de-sac
- Fencing (Description): Aluminum
Financial Considerations
- Price Per Sq. Ft.: $308.06
- Tax w/Assessment: $338,500
- Tax Amount: $9,961
- Tax Year: 2025
- Terms: Standard Sale
Disclosures and Reports
- Ownership: Fee Simple
- Inclusions: pool table, 2 televisions, pool equipment, outdoor furniture, all appliances - in "as is" condition with no value.
Listed by Realty One Group Advocates, Sharon C Sharpe
Sold by BHHS Fox & Roach Wayne-Devon, Gabriella Peracchia

Get Pre-Approved Today
Schools
Schools serving 1 Joanna Dr
School District:Great Valley School District
| Name | Grades | Distance |
|---|---|---|
Sugartown El School 611 Sugartown Road, Malvern, PA 19355 | K-5 | 0.6 mi |
Great Valley Middle School 255 Phoenixville Pike, Malvern, PA 19355 | 6-8 | 3.7 mi |
Great Valley High School 225 Phoenixville Pike, Malvern, PA 19355 | 9-12 | 3.7 mi |
Disclaimer:
School attendance boundaries provided by ATTOM Data Solutions and are for reference only. Contact the school directly to verify enrollment eligibility.
Price & Sales History for 1 Joanna Dr
Date
Details
Price
Change
Source
8/21/2026
Sold
$860,000
-11.79%
MLS
6/04/2026
Price Reduced
$975,000
-23.53%
MLS
5/09/2026
Listed
$1,275,000
—
MLS
Disclaimer: Historical sales information is derived from public records provided by the county offices. Information is not guaranteed and should be independently verified.
1 Joanna Drive, Malvern, PA 19355 (MLS# PACT2124192) is a Single Family property that was sold at $860,000 on August 21, 2026. Want to learn more about 1 Joanna Drive? Do you have questions about finding other Single Family real estate for sale in Malvern? You can browse all Malvern real estate or contact a Coldwell Banker agent to request more information.