This is a carousel with tiles that activate property listing cards. Use the previous and next buttons to navigate.
1/1
$790,000
This is a carousel with tiles that activate property listing cards. Use the previous and next buttons to navigate.
1/1
Property Description
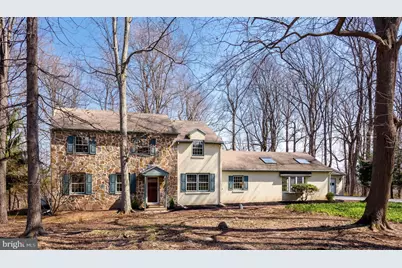
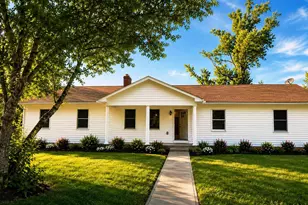
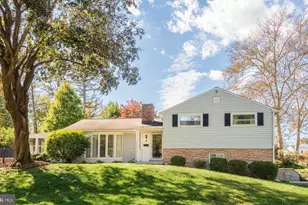
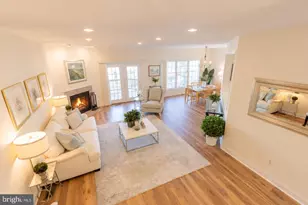
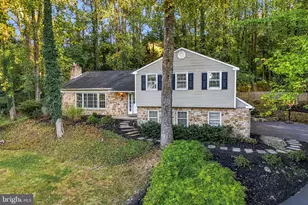
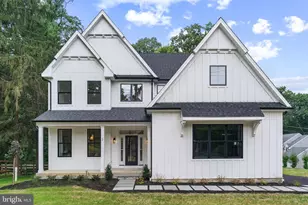
Welcome to 1116 Tinker Hill Lane, a wonderful four-bedroom center hall colonial set on a private 2.3-acre lot in the heart of Charlestown. This home offers a rare combination of privacy and convenience, just minutes from the shops and restaurants of Malvern, Phoenixville, and the Main Line-and just a few doors down from the scenic Thompson Trail. The formal entry hall opens to a gracious living room on the left and a classic dining room on the right, complete with chair rail detailing-an ideal setting for everyday meals and holiday gatherings. The kitchen features tiled countertops, a double oven, a double sink, and plenty of raised panel cabinetry. The kitchen is open to a spacious dining area, highlighted by a classic brick fireplace flanked by built-in bookshelves. The dining area opens to the screened-in porch with a timeless brick floor, creating an easy connection to the outdoors. Just off the kitchen are a well-placed powder room, laundry area, and a hallway leading to the fabulous family room. This space offers vaulted ceilings, skylights, exposed beams, and a stone fireplace as its focal point, along with a functional wet bar, ideal for entertaining. A doorway from this hallway provides access to the deck. A private home office is tucked along this hallway, providing a quiet and flexible workspace. Upstairs, the owner's suite includes a spacious tiled bathroom with a skylight, a jetted soaking tub, a large walk-in closet, and an additional closet. Three additional bedrooms are served by a full hall bath. The basement offers two expansive rooms with tremendous potential. One is semi-finished with painted block walls, a painted floor, and a wine cellar/closet. The second is a large unfinished space with workbenches and Bilco door access to the side yard. The outdoor areas of this home are truly exceptional. The brick patio and wood deck overlook the rear grounds, the ideal setting for relaxing, entertaining, grilling, and dining alfresco. A three-car garage provides tremendous storage space and everyday convenience. Hardwood floors, tremendous storage space, recessed lighting, a classic floor plan, and solid construction, along with a propane-powered generator, all come together to make 1116 Tinker Hill Lane a very special place to call home. This is a tremendous opportunity to own a classic home on two-plus beautiful acres with mature plantings and shade trees. This is the one you've been hoping would come on the market. Welcome home!
Full Property Details
Full Property Details for 1116 Tinker Hill Ln
General
- Sold For: $790,000
- Taxes: $8,074 (2025)
- Status: Closed
- Type: Single Family
- Source: BrightMLSPhilly
- MLS ID: PACT2120782
- Added to Site: 60 day(s) ago
Interior
- Fireplace: Yes
- Number of Fireplaces: 2
- Fireplace(s): Wood
Rooms
Bathrooms
- Total Bathrooms: 3
- Full Bathrooms: 2
- Half Bathrooms: 1
- Upper Floor Baths: 2
- Upper - Full Baths: 2
- Main Floor Baths: 1
- Main - 1/2 Baths: 1
Bedrooms
- Total Bedrooms: 4
- Bedrooms Upper: 4
Parking
- Garage: Yes
- Garage Spaces: 3
- Total Spaces: 3
- Parking Type: Detached Garage, Driveway
- Garage Description: Garage - Side Entry
Location
- Area: Charlestown Twp (10335)
- Municipality: CHARLESTOWN TWP
- County: CHESTER
- Subdivision: FOUR OAKS FARM
- Driving Directions: White Horse Rd to Union Hill Rd to Tinker Hill Lane. ** Be sure to Look for Tinker Hill LANE, and not Tinker Hill Road.**
School Information
- School District: Great Valley
- Middle School: Great Valley
- High School: Great Valley
Heating & Cooling
- Cooling Type: None
- Heating Type: Hot Water
- Heating Fuel: Oil
- Water Heater: Oil
Utilities
- Sewer: On Site Septic
- Water: Well
Structural Information
- Architectural Style: Colonial
- Structure Type: Detached
- Construction: Stucco
- Basement: Yes
- Basement Desc.: Full, Partially Finished
- Foundation: Concrete Perimeter
- Stories Description: Main, Upper 1
- Square Feet: 2,856
- Sq. Ft. Source: Assessor
- Living Area: 2,856 Sq. Ft.
- Finished Above Grnd: 2,856 Sq. Ft.
- Year Built: 1969
- Year Built Source: Assessor
Lot Features
- Lot Size (Acres): 2.3
- Lot Size (Sq. Ft.): 100,188
- Lot Size Source: Assessor
- Zoning: R10
Financial Considerations
- Price Per Sq. Ft.: $262.61
- Assessment Year: 2025
- School Tax: $6,540
- City/TownTax: $194
- City/TownTax Freq: Annually
- County Tax: $1,339
- County Tax Freq: Annually
- Tax w/Assessment: $259,330
- Tax Amount: $8,074
- Tax Year: 2025
- Terms: Standard Sale
- Tax Total Finished Sq. Ft.: 2856
Disclosures and Reports
- Ownership: Fee Simple
- Inclusions: Washer, dryer, refrigerator, wine cellar fridge
- Lot Number: 127
Listed by RE/MAX Main Line - Devon, John Collins
Sold by Keller Williams Real Estate -Exton, John Restrepo

Get Pre-Approved Today
Schools
Schools serving 1116 Tinker Hill Ln
School District:Great Valley School District
| Name | Grades | Distance |
|---|---|---|
Charlestown El School 2060 Charlestown Road, Malvern, PA 19355 | K-5 | 1.3 mi |
Great Valley Middle School 255 Phoenixville Pike, Malvern, PA 19355 | 6-8 | 3.1 mi |
Great Valley High School 225 Phoenixville Pike, Malvern, PA 19355 | 9-12 | 3.2 mi |
Disclaimer:
School attendance boundaries provided by ATTOM Data Solutions and are for reference only. Contact the school directly to verify enrollment eligibility.
Price & Sales History for 1116 Tinker Hill Ln
Date
Details
Price
Change
Source
5/21/2026
Sold
$790,000
5.33%
MLS
3/27/2026
Listed
$750,000
—
MLS
Disclaimer: Historical sales information is derived from public records provided by the county offices. Information is not guaranteed and should be independently verified.
1116 Tinkerhill Lane, Malvern, PA 19355 (MLS# PACT2120782) is a Single Family property that was sold at $790,000 on May 21, 2026. Want to learn more about 1116 Tinkerhill Lane? Do you have questions about finding other Single Family real estate for sale in Malvern? You can browse all Malvern real estate or contact a Coldwell Banker agent to request more information.