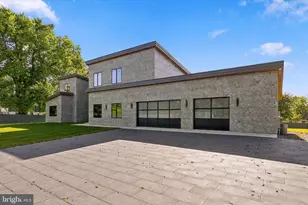
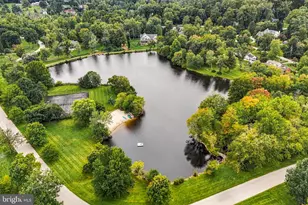
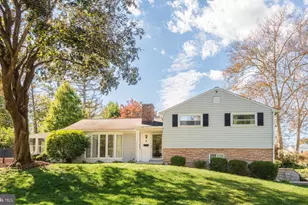
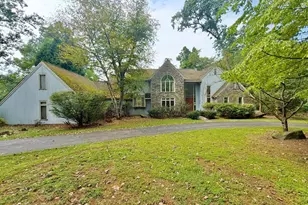
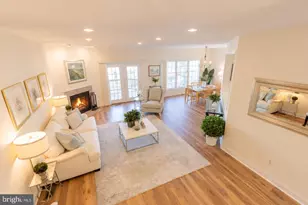
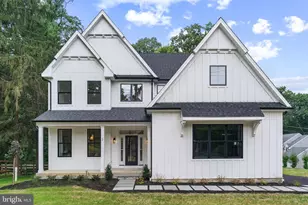
Full Property Details for 1141 Wisteria Dr
General
- Sold For: $1,675,000
- Taxes: $15,099 (2026)
- Status: Closed
- Type: Single Family
- Source: BrightMLSPhilly
- MLS ID: PACT2123182
- Added to Site: 166 day(s) ago
Interior
- Interior Features: Kitchen - Eat-In, Formal/Separate Dining Room, Primary Bath(s), Recessed Lighting, Wood Floors, Bathroom - Walk-In Shower
- Fireplace: Yes
- Number of Fireplaces: 2
- Fireplace(s): Wood
- Appliances: Dishwasher, Oven - Self Cleaning, Refrigerator
- Flooring: Hardwood, Partially Carpeted, Ceramic Tile
Rooms
- Total Bathrooms: 4
- Full Bathrooms: 3
- Half Bathrooms: 1
- Upper Floor Baths: 2
- Upper - Full Baths: 2
- Main Floor Baths: 1
- Main - 1/2 Baths: 1
- Lower Floor Baths: 1
- Lower - Full Baths: 1
- Total Bedrooms: 5
- Bedrooms Upper: 5
Additional Information
- Security/Safety: Security System
Exterior
- Porch/Patio/Deck: Deck(s), Patio(s)
Parking
- Garage: Yes
- Garage Spaces: 2
- Total Spaces: 2
- Parking Features: Asphalt Driveway
- Parking Type: Attached Garage
- Garage Description: Garage - Side Entry, Garage Door Opener
Location
- Area: Tredyffrin Twp (10343)
- Municipality: TREDYFFRIN TWP
- County: CHESTER
- Cross Streets: Swedsford Rd.
- Driving Directions: From Swedesford Rd leading from Bear Hill Rd take right turn onto Wisteria Drive
School Information
- School District: Tredyffrin-Easttown
- Elementary School: Hillside
- Middle School: Valley Forge
- High School: Conestoga Senior
Heating & Cooling
- Central air: Yes
- Cooling Type: Central A/C
- Cooling Fuel: Electric
- Heating Type: Forced Air, Heat Pump - Oil BackUp
- Heating Fuel: Oil
- Water Heater: Electric
Utilities
- Sewer: On Site Septic
- Water: Public
- Utility Description: Cable TV
Structural Information
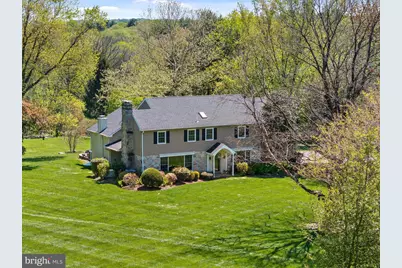
- Architectural Style: Colonial
- Structure Type: Detached
- Construction: Stone, Stucco, Wood Siding
- Basement: Yes
- Basement Desc.: Full, Fully Finished
- Foundation: Concrete Perimeter
- Roof: Shingle
- Walls/Ceilings: Cathedral Ceilings
- Stories Description: Lower 1, Main, Upper 1
- Square Feet: 4,856
- Sq. Ft. Source: Assessor
- Living Area: 4,856 Sq. Ft.
- Finished Above Grnd: 3,940 Sq. Ft.
- Finished Below Grnd: 916 Sq. Ft.
- Year Built: 1958
- Year Built Source: Estimated
- Property Condition: Good
Unit Information
Lot Features
- Lot Size (Acres): 2.4
- Lot Size (Sq. Ft.): 104,544
- Lot Size Source: Estimated
- Zoning: R1/2
- Lot Description: Front Yard, Level, Rear Yard, SideYard(s)
Financial Considerations
- Price Per Sq. Ft.: $342.64
- Assessment Year: 2026
- School Tax: $11,442
- County Tax: $1,992
- County Tax Freq: Annually
- Tax w/Assessment: $385,840
- Tax Amount: $15,099
- Tax Year: 2026
- Terms: Standard Sale
- Tax Total Finished Sq. Ft.: 4535
Disclosures and Reports
- Ownership: Fee Simple
- Inclusions: Washer, Dryer, Kitchen refrigerator, 2x microwaves . Pool table and Kegerator in basement. Propane generator + tank . ALL ‘As is’
- Lot Number: 12
Listed by BHHS Fox & Roach Wayne-Devon, Jackie C Cunningham-Hill
Sold by Patterson-Schwartz - Greenville, Karen M Johnson