This is a carousel with tiles that activate property listing cards. Use the previous and next buttons to navigate.
1/1
$556,000
This is a carousel with tiles that activate property listing cards. Use the previous and next buttons to navigate.
1/1
Property Description
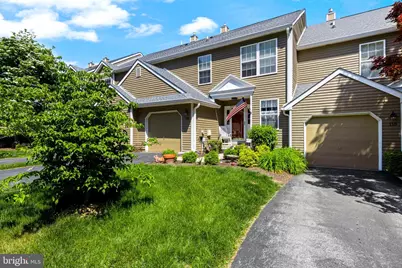
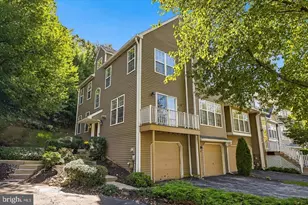
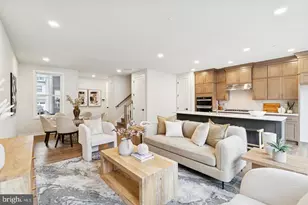
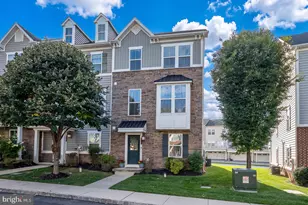
Nestled in a quiet enclcave of 44 townhomes built by Bentley Homes yet just minutes from premier shopping - Wegmans & Target! - dining and top-rated schools, 116 Weybridge Drive in the Northridge community is a pretty, renovated and well-maintained 3BR, 2.5 Bath townhome where lots of the hard work has already been done for you! A 2018 first floor renovation completely transformed the main living area, offering the perfect blend of modern updates for everyday living starting with the gorgeous HW flooring thruout. Step inside to discover a welcoming entry which serves as the hub of convenience, bringing together the stairway to the second level, a beautifully updated powder room, 1-car garage access and the doorway to the lower level. Step past the foyer into a bright and airy Living Room with a newly installed gas fireplace where none existed previously. This space flows easily into both the fully renovated Kitchen - with its bright white wood cabinets and subway tile backsplash, stainless appliances, easy-to-maintain sueded granite counters with breakfast area seating, pendant and recessed lighting - and the adjacent dining area with newer chandelier that has a slider opening to the deck overlooing the backyard, perfect for warm weather relaxation. The second level boasts newer neutral carpet on the stairs, hallway and all bedrooms (2018). The spacious Primary suite is a wonderful retreat with a walk-in closet, plantation shutters on the wall of windows, newer ceiling fan, and an ensuite bath with new toilet and lighting as well as a double vanity with modern fixtures. There are two additional bedrooms each with generous closet space, that share a well-appointed hall bath with vanity and low maintenance fiberglass tub/shower combo. The large unfinished walk-out lower level presents a clean slate for your future needs. Featuring an exterior door for natural light and backyard access, it's the perfect canvas for a home gym, workshop, office or playroom. Additional highlights of this pretty and well-maintained home are the new HVAC systems and HW Heater (2019); entire interior painted (2018), new roof (2020, by HOA), community-wide exterior painting of each building (2024, by HOA), newer washer & dryer, new front and basement storm doors, deck painted, new window screems thruout and updated garage door hardware. Outdoor living is easy at Northridge, too, with all exterior building maintenance and lawn care the responsiblity of the HOA. Along with all the renovation and updates, this pretty townhouse has an ideal walkable location to charming Malvern's popular restaurants, shops, library, parks and train as well as Routes 30, 29, 202 and the turnpike which makes commuting to work, school or running errands a breeze! Don't miss the opportunity to make this turnkey gem your new home - schedule a showing today!
Full Property Details
Full Property Details for 116 Weybridge Dr
General
- Sold For: $556,000
- HOA FEE: $320/month
- Taxes: $5,076 (2026)
- Status: Closed
- Type: Townhouse
- Source: BrightMLSPhilly
- MLS ID: PACT2125718
- Added to Site: 97 day(s) ago
Interior
- Number of Rooms: 6
- Interior Features: Bathroom - Stall Shower, Bathroom - Tub Shower, Carpet, Ceiling Fan(s), Combination Kitchen/Dining, Primary Bath(s), Recessed Lighting, Upgraded Countertops, Walk-in Closet(s), Window Treatments, Wood Floors
- Fireplace: Yes
- Number of Fireplaces: 1
- Fireplace(s): Gas/Propane, Mantel(s)
- Appliances: Built-In Microwave, Dishwasher, Disposal, Extra Refrigerator/Freezer, Oven - Self Cleaning, Oven/Range - Gas, Refrigerator, Stainless Steel Appliances, Water Heater, Washer, Dryer
Rooms
Bathrooms
- Total Bathrooms: 3
- Full Bathrooms: 2
- Half Bathrooms: 1
- Upper Floor Baths: 2
- Upper - Full Baths: 2
- Main Floor Baths: 1
- Main - 1/2 Baths: 1
Bedrooms
- Total Bedrooms: 3
- Bedrooms Upper: 3
Exterior
- Exterior Features: Exterior Lighting
- Porch/Patio/Deck: Deck(s)
Parking
- Garage: Yes
- Garage Spaces: 1
- Total Spaces: 2
- Parking Features: Asphalt Driveway
- Parking Type: Attached Garage, Driveway, Off Street
- Garage Description: Garage - Front Entry, Garage Door Opener, Inside Access
Location
- Area: East Whiteland Twp (10342)
- Municipality: EAST WHITELAND TWP
- County: CHESTER
- Subdivision: NORTHRIDGE
- Cross Streets: Old Liincoln Hwy
- Driving Directions: Route 30/Lancaster Ave West from Paoli, pass Paoli Hospital to LEFT on Old Lincol Hwy, LEFT at light at Weybridge Dr. Follow into community, stay straight to home on the LEFT.
- Location Details: Suburban
School Information
- School District: Great Valley
- Elementary School: General Wayne
- Middle School: Great Vlly
- High School: Great Val
Community
- Association: Yes
- Assoc. Name: NORTHRIDGE HOA
- Assoc. Fees Include: Common Area Maintenance, Lawn Maintenance, Snow Removal, Trash, Ext Bldg Maint
- Pets Allowed: Yes
- Pets: No Pet Restrictions
Heating & Cooling
- Central air: Yes
- Cooling Type: Central A/C
- Cooling Fuel: Natural Gas
- Heating Type: 90% Forced Air
- Heating Fuel: Natural Gas
- Water Heater: Natural Gas
Utilities
- Sewer: Public Sewer
- Water: Public
Structural Information
- Architectural Style: Traditional
- Structure Type: Interior Row/Townhouse
- Builder: Bentley Builders
- Construction: Wood Siding
- Basement: Yes
- Basement Entrance: Yes
- Basement Desc.: Full, Outside Entrance, Rear Entrance, Unfinished, Walkout Level
- Foundation: Concrete Perimeter
- Roof: Asphalt
- Doors: Sliding Glass, Storm
- Stories Description: Main, Upper 1
- Square Feet: 1,996
- Sq. Ft. Source: Assessor
- Living Area: 1,996 Sq. Ft.
- Finished Above Grnd: 1,996 Sq. Ft.
- Year Built: 1995
- Year Built Source: Estimated
- Property Condition: Excellent
Lot Features
- Lot Size (Acres): 0.02
- Lot Size (Sq. Ft.): 871
- Lot Size Source: Estimated
- Zoning: RESIDENTIAL
Financial Considerations
- Price Per Sq. Ft.: $275.55
- Association Fee: $320
- Assoc Fee Freq.: Monthly
- Assessment Year: 2026
- School Tax: $4,093
- County Tax: $838
- County Tax Freq: Annually
- Tax w/Assessment: $162,310
- Tax Amount: $5,076
- Tax Year: 2026
- Terms: Standard Sale
- Tax Total Finished Sq. Ft.: 1996
Disclosures and Reports
- Ownership: Fee Simple
- Inclusions: W/D; 2 Refrigerators, LR wall TV, Window Treatments, PR Mirror
- Lot Number: 58
Listed by Compass Pennsylvania, LLC, Cyndy Young
Sold by Compass Pennsylvania, LLC, Katherine K Binnion

Get Pre-Approved Today
Schools
Schools serving 116 Weybridge Dr
School District:Great Valley School District
| Name | Grades | Distance |
|---|---|---|
General Wayne El School 20 Devon Road, Malvern, PA 19355 | K-5 | 1.5 mi |
Great Valley Middle School 255 Phoenixville Pike, Malvern, PA 19355 | 6-8 | 2.8 mi |
Great Valley High School 225 Phoenixville Pike, Malvern, PA 19355 | 9-12 | 2.8 mi |
Disclaimer:
School attendance boundaries provided by ATTOM Data Solutions and are for reference only. Contact the school directly to verify enrollment eligibility.
Price & Sales History for 116 Weybridge Dr
Date
Details
Price
Change
Source
7/08/2026
Sold
$556,000
1.09%
MLS
5/22/2026
Listed
$550,000
—
MLS
Disclaimer: Historical sales information is derived from public records provided by the county offices. Information is not guaranteed and should be independently verified.
116 Weybridge Drive, Malvern, PA 19355 (MLS# PACT2125718) is a Townhouse property that was sold at $556,000 on July 08, 2026. Want to learn more about 116 Weybridge Drive? Do you have questions about finding other Townhouse real estate for sale in Malvern? You can browse all Malvern real estate or contact a Coldwell Banker agent to request more information.