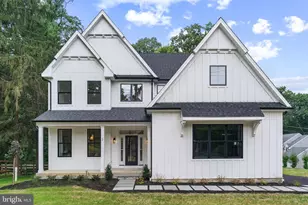
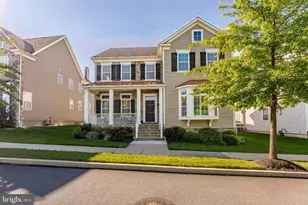
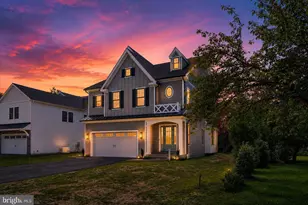
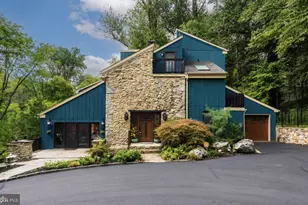
Full Property Details for 1173 Shadow Oak Dr
General
- Price: $1,425,000
- Taxes: $17,235 (2026)
- Status: Pending
- Type: Single Family
- Source: BrightMLSPhilly
- MLS ID: PACT2131544
- Updated: 7/27/2026
- Added to Site: 53 day(s) ago
Interior
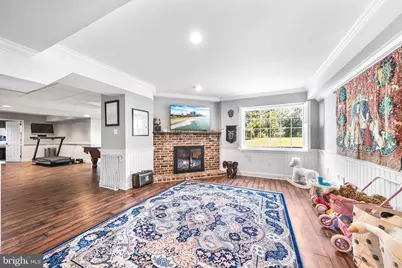
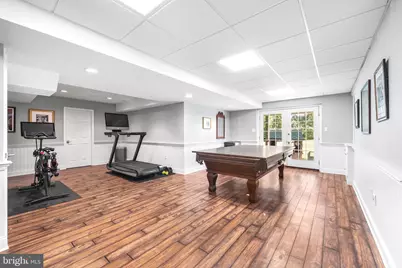
- Rooms/Areas: Living Room, Dining Room, Bedroom 2, Bedroom 3, Bedroom 4, Kitchen, Game Room, Family Room, Breakfast Room, Bedroom 1, 2nd Stry Fam Rm, Study, Exercise Room, Loft, Mud Room, Office
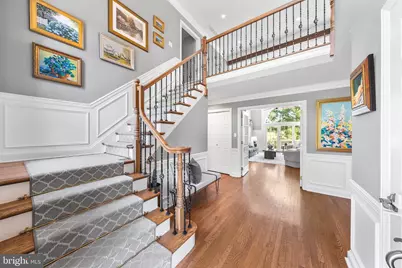
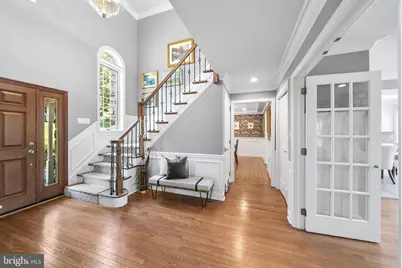
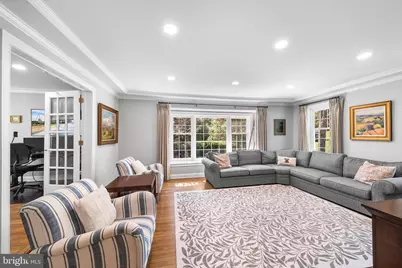
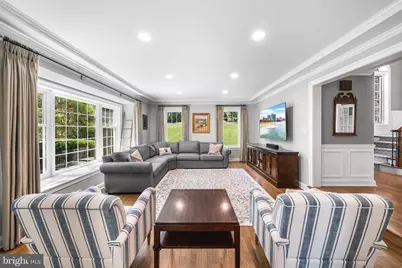
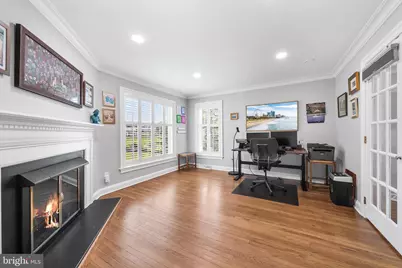
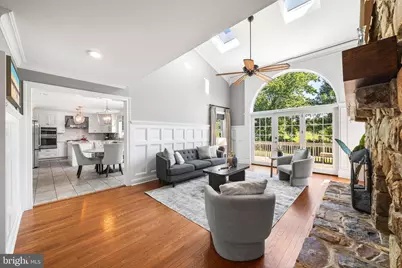
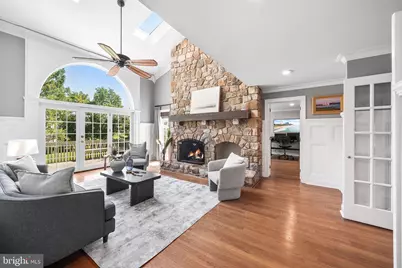
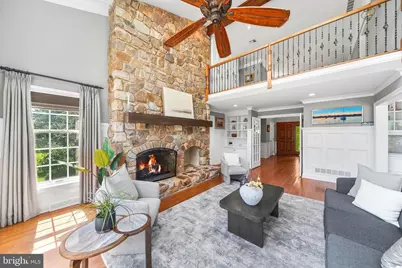
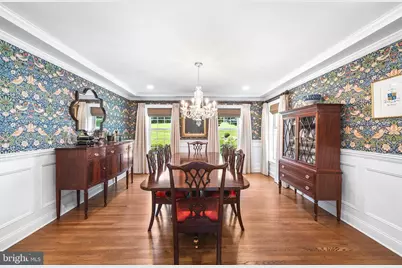
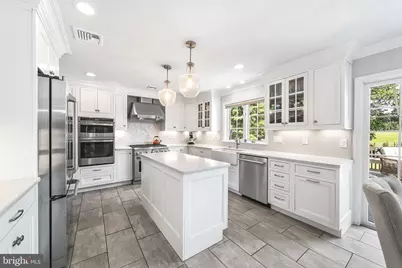
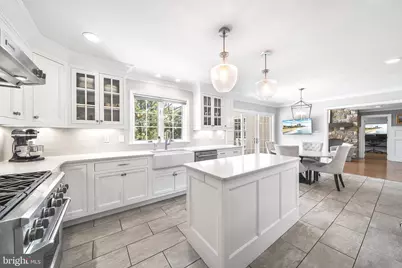
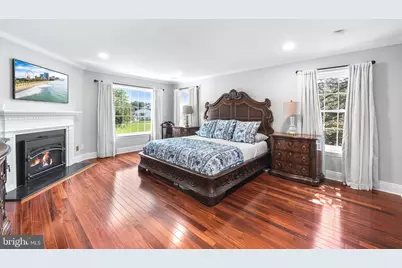
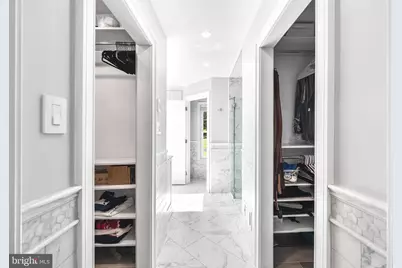
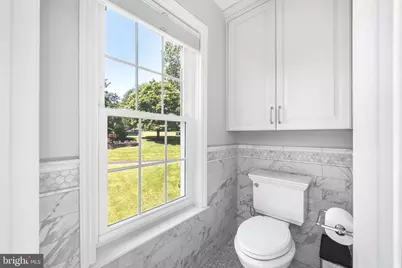
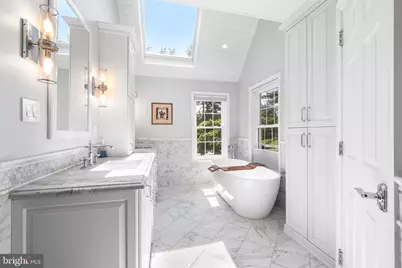
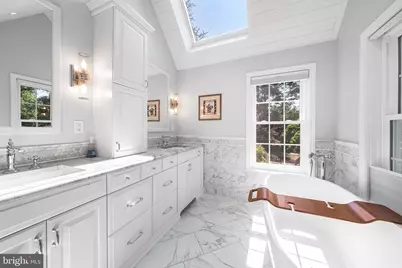
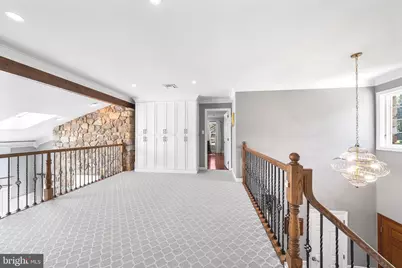
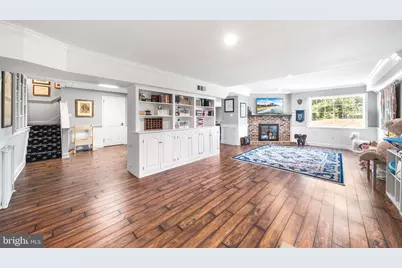
- Interior Features: Built-Ins, Ceiling Fan(s), Crown Moldings, Family Room Off Kitchen, Floor Plan - Open, Kitchen - Gourmet, Recessed Lighting, Skylight(s), Wainscotting, Wood Floors
- Fireplace: Yes
- Number of Fireplaces: 1
Rooms
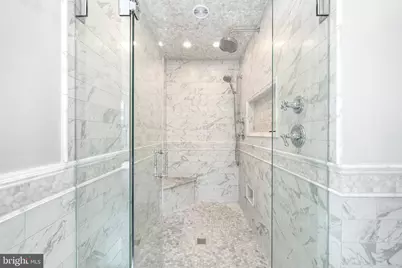
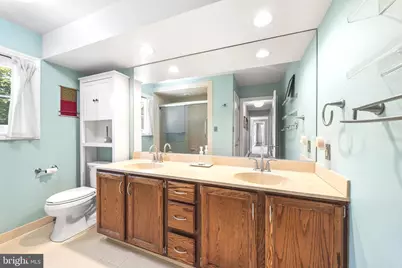
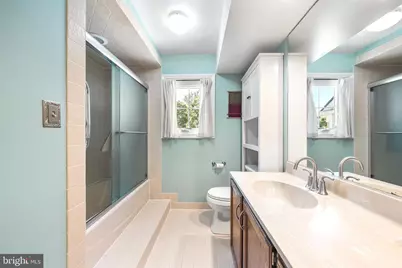
- Total Bathrooms: 4
- Full Bathrooms: 3
- Half Bathrooms: 1
- Upper Floor Baths: 2
- Upper - Full Baths: 2
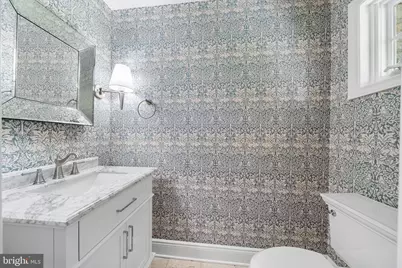
- Main Floor Baths: 1
- Main - 1/2 Baths: 1
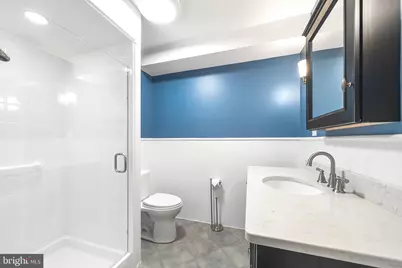
- Lower Floor Baths: 1
- Lower - Full Baths: 1
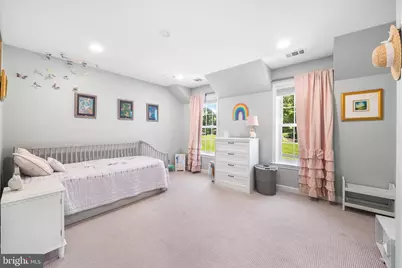
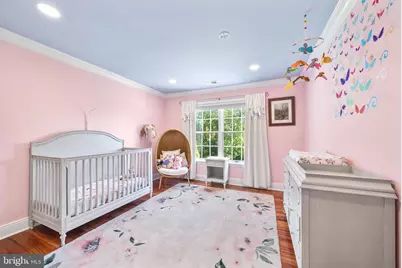
- Total Bedrooms: 4
- Bedrooms Upper: 4
Parking
- Garage: Yes
- Garage Spaces: 2
- Total Spaces: 2
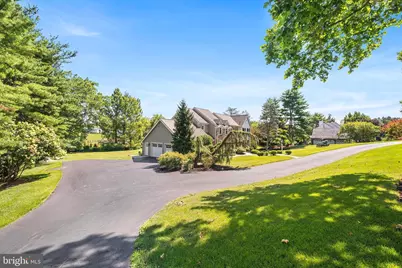
- Parking Type: Attached Garage
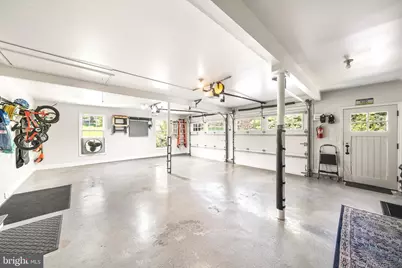
- Garage Description: Garage - Side Entry, Garage Door Opener, Oversized
Location
- Area: Tredyffrin Twp (10343)
- Municipality: TREDYFFRIN TWP
- County: CHESTER
- Subdivision: SHADOW OAK
- Cross Streets: Swedesford
- Driving Directions: From Swedesford, Right onto Shadow Oak, Driveway is on right
School Information
- School District: Tredyffrin-Easttown
- High School: Conestoga
Heating & Cooling
- Central air: Yes
- Cooling Type: Central A/C
- Cooling Fuel: Electric
- Heating Type: Forced Air
- Heating Fuel: Propane - Leased
- Water Heater: Electric
Utilities
- Sewer: On Site Septic
- Water: Public
Structural Information
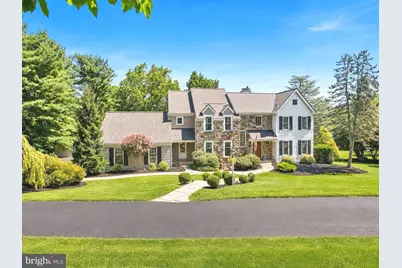
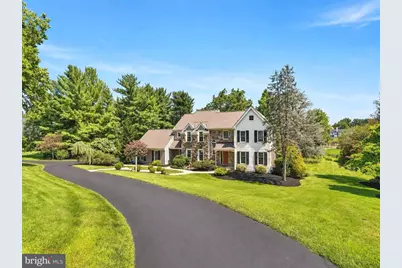
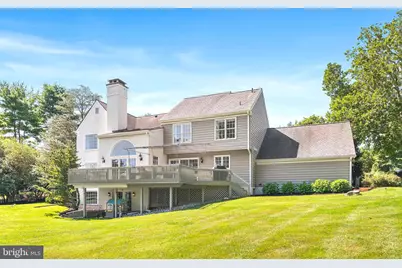
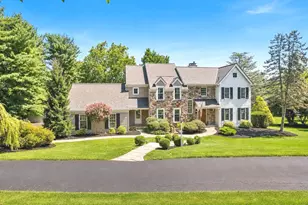
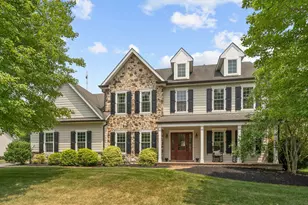
- Architectural Style: Colonial
- Structure Type: Detached
- Construction: Composition, Stone, Stucco
- Basement: Yes
- Basement Desc.: Full
- Foundation: Other
- Roof: Asphalt
- Stories Description: Lower 1, Main, Upper 1
- Square Feet: 3,748
- Sq. Ft. Source: Assessor
- Living Area: 3,748 Sq. Ft.
- Finished Above Grnd: 3,748 Sq. Ft.
- Year Built: 1986
- Year Built Source: Assessor
Unit Information
Lot Features
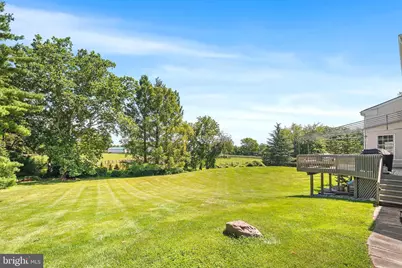
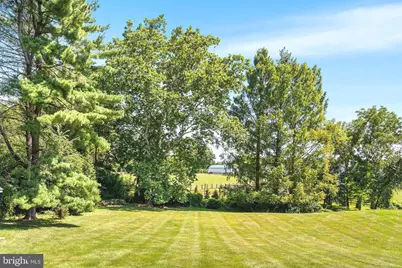
- Lot Size (Acres): 1.2
- Lot Size (Sq. Ft.): 52,272
- Lot Size Source: Estimated
- Zoning: RESIDENTIAL
Financial Considerations
- Price Per Sq. Ft.: $380.2
- Assessment Year: 2026
- School Tax: $13,213
- City/TownTax: $1,830
- City/TownTax Freq: Annually
- County Tax: $2,191
- County Tax Freq: Annually
- Tax w/Assessment: $424,370
- Tax Amount: $17,235
- Tax Year: 2026
- Tax Total Finished Sq. Ft.: 3748
Disclosures and Reports
- Ownership: Fee Simple
- Inclusions: All kitchen appliances, washer/dryer, safes, pool table all in "as is" condition for no monetary value
- Lot Number: 25
Listed by BHHS Fox & Roach-Rosemont, Leah R Davey