Full Property Details for 126 Cricket Dr
General
- Sold For: $515,000
- HOA FEE: $192/month
- Taxes: $6,079 (2025)
- Status: Closed
- Type: Townhouse
- Source: BrightMLSPhilly
- MLS ID: PACT2121408
- Added to Site: 193 day(s) ago
Interior
- Rooms/Areas: Living Room, Primary Bedroom, Bedroom 2, Kitchen, Bedroom 1, Laundry, Other, Attic
- Interior Features: Primary Bath(s), Butlers Pantry, Sprinkler System, Kitchen - Eat-In
- Appliances: Built-In Range, Oven - Self Cleaning, Dishwasher, Disposal, Energy Efficient Appliances, Built-In Microwave
- Flooring: Wood, Fully Carpeted, Vinyl
Rooms
- Total Bathrooms: 3
- Full Bathrooms: 2
- Half Bathrooms: 1
- Upper Floor Baths: 2
- Upper - Full Baths: 2
- Main Floor Baths: 1
- Main - 1/2 Baths: 1
- Total Bedrooms: 3
- Bedrooms Upper: 3
Exterior
- Exterior Features: Sidewalks, Street Lights, Exterior Lighting
Parking
- Garage: Yes
- Garage Spaces: 1
- Total Spaces: 1
- Parking Features: Shared Driveway
- Parking Type: Driveway, Parking Lot, Attached Garage, Other
- Garage Description: Inside Access
Location
- Area: East Whiteland Twp (10342)
- Municipality: EAST WHITELAND TWP
- County: CHESTER
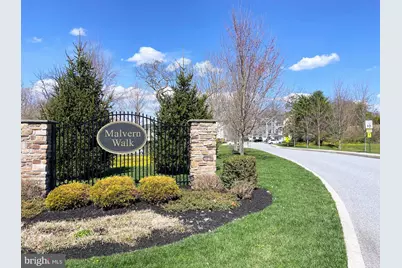
- Subdivision: MALVERN WALK
- Cross Streets: Frame Ave
- Driving Directions: *
School Information
- School District: Great Valley
- High School: Great Valley
Community
- Association: Yes
- Assoc. Name: CAMCO
- Assoc. Fees Include: Common Area Maintenance, Lawn Maintenance, Snow Removal, Trash, Management
- Pets Allowed: Yes
- Pets: No Pet Restrictions
Heating & Cooling
- Central air: Yes
- Cooling Type: Central A/C, Energy Star Cooling System
- Cooling Fuel: Electric
- Heating Type: Forced Air, Energy Star Heating System, Programmable Thermostat
- Heating Fuel: Natural Gas
- Water Heater: Electric
Utilities
- Sewer: Public Sewer
- Water: Public
- Utility Description: Cable TV
Structural Information
- Architectural Style: Contemporary, Traditional
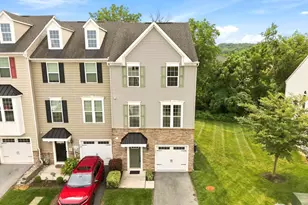
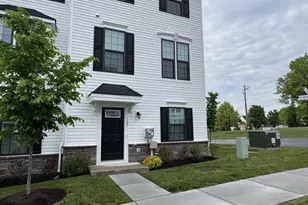
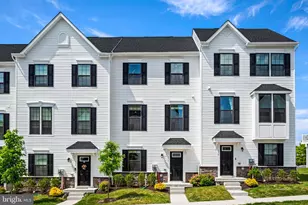
- Structure Type: Interior Row/Townhouse
- Builder: RYANHOMES
- Model: MOZART
- Construction: Vinyl Siding, Stone
- Basement: Yes
- Basement Entrance: Yes
- Basement Desc.: Full, Outside Entrance, Fully Finished
- Foundation: Concrete Perimeter, Slab
- Roof: Pitched, Shingle
- Windows: Energy Efficient
- Stories Description: Main, Upper 1
- Square Feet: 1,917
- Sq. Ft. Source: Estimated
- Living Area: 1,917 Sq. Ft.
- Finished Above Grnd: 1,917 Sq. Ft.
- Year Built: 2017
- Year Built Source: Estimated
Lot Features
- Lot Size Source: Estimated
- Zoning: RESIDENTIAL
- Lot Description: Level, Front Yard, Rear Yard
Green Features
- Energy Efficient: Appliances
Financial Considerations
- Price Per Sq. Ft.: $271.26
- Association Fee: $192
- Assoc Fee Freq.: Monthly
- Tax w/Assessment: $194,340
- Tax Amount: $6,079
- Tax Year: 2025
- Terms: Standard Sale
Disclosures and Reports
Listed by Keller Williams Real Estate -Exton, Shanlin Song
Sold by BHHS Fox & Roach-Haverford, Danielle Wolinsky