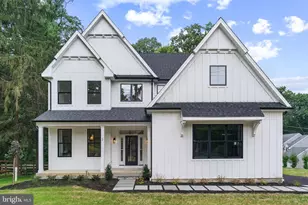
This is a carousel with tiles that activate property listing cards. Use the previous and next buttons to navigate.
1/1
$545,000
This is a carousel with tiles that activate property listing cards. Use the previous and next buttons to navigate.
1/1
Property Description
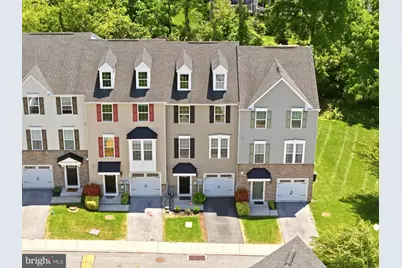
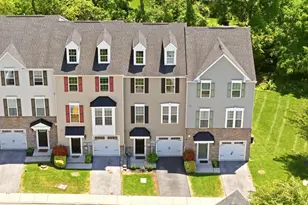
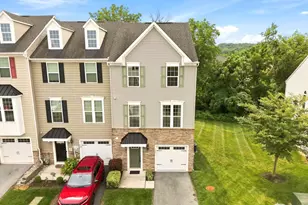
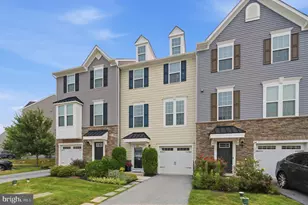
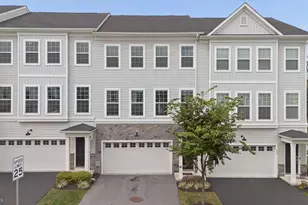
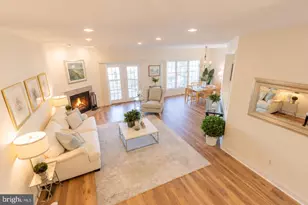
A beautifully maintained NORTH FACING townhome in the highly sought-after Malvern Walk community and located within the award-winning Great Valley School District. Featuring the largest floorplan in the neighborhood. The Strauss floorplan is among the largest models in Malvern Walk, offering approximately 2,290 square feet of living space. Step inside to discover an open-concept main level designed for today's lifestyle. Brand new carpet throughout. The heart of the home is the expansive kitchen featuring a huge center island, abundant cabinetry, and seamless flow into the dining and living areas, perfect for entertaining guests or everyday living. Large windows fill the space with natural light, creating a bright and inviting atmosphere throughout. Upstairs, the spacious primary suite offers a private retreat with a walk-in closet and en-suite bath, while two additional bedrooms provide flexibility for family, guests, or a home office. Convenient upper-level laundry adds to the home's functionality. The finished walkout basement expands the living space even further, making it ideal for a media room, home gym, playroom, or office. Step outside to the oversized deck and enjoy peaceful mornings or evening gatherings while overlooking a private wooded backdrop that provides exceptional privacy and a serene setting rarely found in townhome living. Complete with a one-car garage and a prime Malvern location just minutes from shopping, dining, major roadways, and regional rail, this home offers low-maintenance living without sacrificing space or privacy. **128 Cricket Drive is the perfect blend of open-concept living, wooded views, and a highly desirable Malvern location.**
Full Property Details
Full Property Details for 128 Cricket Dr
General
- Sold For: $545,000
- HOA FEE: $192/month
- Taxes: $5,957 (2025)
- Status: Closed
- Type: Townhouse
- Source: BrightMLSPhilly
- MLS ID: PACT2127612
- Added to Site: 78 day(s) ago
Interior
- Flooring: Hardwood, Carpet, Ceramic Tile
Rooms
Bathrooms
- Total Bathrooms: 3
- Full Bathrooms: 2
- Half Bathrooms: 1
- Upper Floor Baths: 2
- Upper - Full Baths: 2
- Lower Floor Baths: 1
- Lower - 1/2 Baths: 1
Bedrooms
- Total Bedrooms: 3
- Bedrooms Upper: 3
Additional Information
- Shared Amenities: Tot Lots/Playground, Bike Trail
Parking
- Garage: Yes
- Garage Spaces: 1
- Total Spaces: 2
- Parking Type: Attached Garage, Driveway
- Garage Description: Built In, Garage - Front Entry
Location
- Area: East Whiteland Twp (10342)
- Municipality: EAST WHITELAND TWP
- County: CHESTER
- Subdivision: TOWNES AT MALVERN
- Driving Directions: GPS
School Information
- School District: Great Valley
- Middle School: Great Valley M.S.
- High School: Great Valley
Community
- Association: Yes
- Assoc. Name: MALVERN WALK HOA
- Assoc. Fees Include: Lawn Maintenance, Snow Removal, Common Area Maintenance
Heating & Cooling
- Central air: Yes
- Cooling Type: Central A/C
- Cooling Fuel: Electric
- Heating Type: Forced Air
- Heating Fuel: Natural Gas
- Water Heater: Electric
Utilities
- Sewer: Public Sewer
- Water: Public
Structural Information
- Architectural Style: Traditional
- Structure Type: Interior Row/Townhouse
- Builder: Ryan Homes
- Model: Strauss
- Construction: Vinyl Siding
- Basement: Yes
- Basement Desc.: Fully Finished
- Foundation: Slab
- Stories Description: Lower 1, Upper 1
- Square Feet: 2,230
- Sq. Ft. Source: Estimated
- Living Area: 2,230 Sq. Ft.
- Finished Above Grnd: 2,230 Sq. Ft.
- Year Built: 2017
- Year Built Source: Assessor
Unit Information
Unit 1
- Bathrooms-Lower: 1
Lot Features
- Property View: Trees/Woods
- Lot Size (Acres): 0.04
- Lot Size (Sq. Ft.): 1,575
- Lot Size Source: Assessor
- Zoning: RES
Financial Considerations
- Price Per Sq. Ft.: $251.12
- Association Fee: $192
- Assoc Fee Freq.: Monthly
- Assessment Year: 2026
- School Tax: $4,803
- City/TownTax: $170
- City/TownTax Freq: Annually
- County Tax: $983
- County Tax Freq: Annually
- Tax w/Assessment: $190,470
- Tax Amount: $5,957
- Tax Year: 2025
- Terms: Standard Sale
- Tax Total Finished Sq. Ft.: 2230
Disclosures and Reports
- Ownership: Fee Simple
- Inclusions: All appliances
- Lot Number: 574
Listed by Keller Williams Real Estate -Exton, Erica A Walker
Sold by BHHS Fox & Roach Wayne-Devon, Haoping Li

Get Pre-Approved Today
Schools
Schools serving 128 Cricket Dr
School District:Great Valley School District
| Name | Grades | Distance |
|---|---|---|
Sugartown El School 611 Sugartown Road, Malvern, PA 19355 | K-5 | 3.3 mi |
Great Valley Middle School 255 Phoenixville Pike, Malvern, PA 19355 | 6-8 | 1.6 mi |
Great Valley High School 225 Phoenixville Pike, Malvern, PA 19355 | 9-12 | 1.5 mi |
Disclaimer:
School attendance boundaries provided by ATTOM Data Solutions and are for reference only. Contact the school directly to verify enrollment eligibility.
Price & Sales History for 128 Cricket Dr
Date
Details
Price
Change
Source
8/07/2026
Sold
$545,000
-2.68%
MLS
6/10/2026
Listed
$560,000
—
MLS
Disclaimer: Historical sales information is derived from public records provided by the county offices. Information is not guaranteed and should be independently verified.
128 Cricket Drive, Malvern, PA 19355 (MLS# PACT2127612) is a Townhouse property that was sold at $545,000 on August 07, 2026. Want to learn more about 128 Cricket Drive? Do you have questions about finding other Townhouse real estate for sale in Malvern? You can browse all Malvern real estate or contact a Coldwell Banker agent to request more information.