Full Property Details for 13 Meadow View Ln
General
- Sold For: $850,000
- HOA FEE: $551/month
- Taxes: $9,105 (2025)
- Status: Closed
- Type: Townhouse
- Source: BrightMLSPhilly
- MLS ID: PACT2122376
- Added to Site: 135 day(s) ago
Interior
- Number of Rooms: 9
- Rooms/Areas: Sitting Room, Bedroom 2, Bedroom 1, Bathroom 1, Half Bath
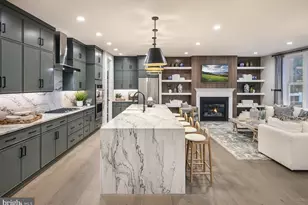
- Interior Features: Built-Ins, Carpet, Crown Moldings, Combination Kitchen/Living, Floor Plan - Open, Kitchen - Eat-In, Kitchen - Gourmet, Kitchen - Island, Recessed Lighting, Skylight(s), Bathroom - Stall Shower, Bathroom - Tub Shower, Walk-in Closet(s), Wood Floors, Window Treatments, Wainscotting, Primary Bath(s), Curved Staircase
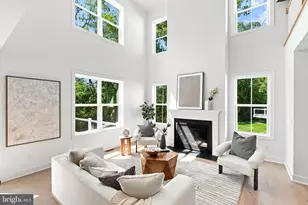
- Fireplace: Yes
- Number of Fireplaces: 2
- Fireplace(s): Mantel(s), Gas/Propane
- Appliances: Built-In Microwave, Cooktop, Dishwasher, Disposal, Dryer, Microwave, Oven - Self Cleaning, Refrigerator, Stainless Steel Appliances, Washer, Water Heater
- Flooring: Carpet, Ceramic Tile, Hardwood
Rooms
- Total Bathrooms: 4
- Full Bathrooms: 3
- Half Bathrooms: 1
- Upper 2 - Full Baths: 2
- Upper Floor Baths: 2
- Upper - Full Baths: 2
- Main Floor Baths: 2
- Main - Full Baths: 1
- Main - 1/2 Baths: 1
- Total Bedrooms: 3
- Bedrooms Upper: 2
- Bedrooms-Up2: 2
- Bedrooms Main & Up: 1
Additional Information
- Shared Amenities: Club House, Common Grounds, Exercise Room, Pool - Outdoor, Meeting Room
- Shared Pool: Yes
- Pool: Yes
Exterior
- Porch/Patio/Deck: Deck(s)
Parking
- Garage: Yes
- Garage Spaces: 2
- Total Spaces: 2
- Parking Features: Asphalt Driveway, Paved Driveway
- Parking Type: Attached Garage, Driveway, Parking Lot
- Garage Description: Garage - Front Entry, Garage - Rear Entry, Garage Door Opener
Location
- Area: Willistown Twp (10354)
- Municipality: WILLISTOWN TWP
- County: CHESTER
- Subdivision: APPLEBROOK MEADOWS
- Cross Streets: Red Oak Way
- Driving Directions: Paoli Pike and Line Road , south on Line to left into Applebrook Meadows. Take first right to 13 Meadow View on left.
School Information
- School District: Great Valley
- Elementary School: Sugartown
- Middle School: Great Valley
- High School: Great Valley
Community
- Association: Yes
- Assoc. Name: PENCO MANAGEMENT
- Assoc. Fees Include: All Ground Fee, Common Area Maintenance, Health Club, Insurance, Lawn Maintenance, Pool(s), Snow Removal, Trash
- Pets Allowed: Yes
- Pets: No Pet Restrictions
Heating & Cooling
- Central air: Yes
- Cooling Type: Central A/C
- Cooling Fuel: Electric
- Heating Type: 90% Forced Air
- Heating Fuel: Natural Gas
- Water Heater: Natural Gas
Utilities
- Sewer: Public Sewer
- Water: Public
- Utility Description: Cable TV, Natural Gas Available, Phone
Structural Information
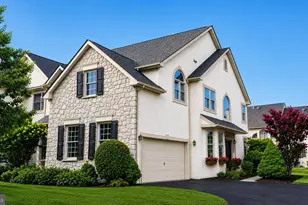
- Architectural Style: Carriage House
- Structure Type: Interior Row/Townhouse
- Builder: Toll Brothers
- Model: Vassar
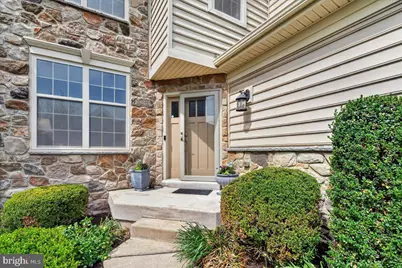
- Construction: Stone, Vinyl Siding
- Basement: Yes
- Basement Desc.: Full, Fully Finished, Heated, Other
- Foundation: Permanent
- Roof: Pitched, Shingle
- Windows: Insulated, Double Pane, Skylights, Energy Efficient
- Doors: French, Storm
- Stories Description: Main, Upper 2
- Square Feet: 3,838
- Sq. Ft. Source: Estimated
- Living Area: 3,838 Sq. Ft.
- Finished Above Grnd: 2,938 Sq. Ft.
- Finished Below Grnd: 900 Sq. Ft.
- Year Built: 2013
- Year Built Source: Estimated
- Property Condition: Excellent
Lot Features
- Property View: Street, Trees/Woods
- Lot Size (Acres): 0.05
- Lot Size (Sq. Ft.): 2,048
- Lot Size Source: Estimated
- Zoning: R1
- Lot Description: Backs - Open Common Area, Front Yard, Landscaping, Level, Private, Rear Yard
Financial Considerations
- Price Per Sq. Ft.: $289.28
- Association Fee: $551
- Assoc Fee Freq.: Monthly
- Assessment Year: 2026
- School Tax: $7,454
- City/TownTax: $96
- City/TownTax Freq: Annually
- County Tax: $1,555
- County Tax Freq: Annually
- Tax w/Assessment: $341,750
- Tax Amount: $9,105
- Tax Year: 2025
- Terms: Standard Sale
- Tax Total Finished Sq. Ft.: 2622
Disclosures and Reports
- Ownership: Fee Simple
- Exclusions: Refrigerator in garage and garage shelving and the bar in the basement
- Inclusions: Refrigertor and Generator
- Lot Number: 218
Listed by Howard Hanna Real Estate Services, Debbie King
Sold by Patterson-Schwartz - Greenville, Gina M Suiter