This is a carousel with tiles that activate property listing cards. Use the previous and next buttons to navigate.
1/1
$1,295,000
This is a carousel with tiles that activate property listing cards. Use the previous and next buttons to navigate.
1/1
Property Description
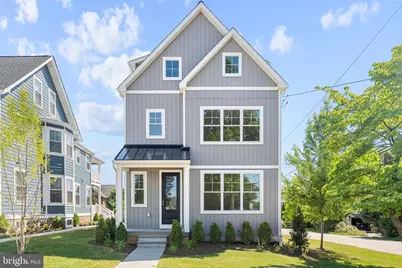
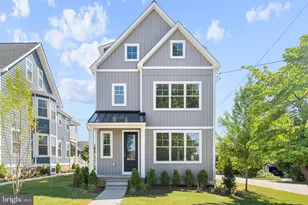
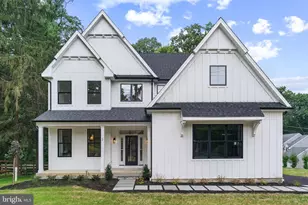
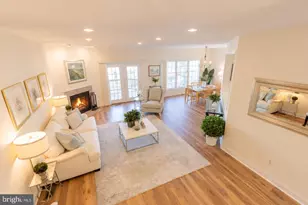
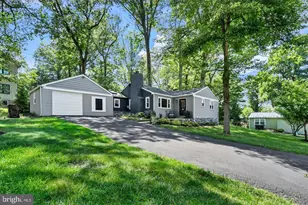
No need to look any further! The new construction home located in the heart of Malvern Borough is ready for you to make it your own! Featuring 5 bedrooms, 3 full baths, and 2 half baths, this residence showcases exceptional craftsmanship, thoughtful design, and modern luxury throughout. Nestled along Malvern's charming tree lined, brick sidewalk streets, the location offers an inviting small town feel with unbeatable walkability. The impressive open floor plan, 9' ceilings, and hardwood floors that flow seamlessly through the main level. A spacious front room with abundant natural light provides the perfect flex space-ideal for a formal living room, home office, or cozy sitting area. The elegant staircase anchors the center of the home and leads all the way to the third floor. The main living area is expansive and beautifully appointed. The gourmet kitchen features: large center island with seating for four, stainless steel appliances, Quartzite countertops, Quartzite backsplash, 6 burner gas range, soft close cabinetry, convenient appliance garage. The kitchen opens to a warm and inviting family room with coffered ceilings, recessed lighting, gas fireplace with custom hearth. Finishing the first floor is a walk-in pantry right off the kitchen with mudroom and closet for easy living. The rear entrance of the home leads to a flagstone walkway to the detached garage or use sliding doors leading to a spacious Trex deck complete with an exterior gas line for effortless outdoor grilling. Perfect for indoor outdoor living and convenience. The second floor offers two generously sized bedrooms with plush carpeting and ample closet space, a beautifully designed hall bath with double sinks, and a 10x10 laundry room. The primary suite features a large walk-in closet and a luxurious bath with exquisite tilework and a frameless glass shower. The third floor provides two additional large bedrooms with sizable closets and another beautifully finished full bath with frameless glass shower-perfect for guests, extended family, or additional office space. The fully finished basement includes a powder room and offers endless possibilities for recreation, fitness, or media space. The outside of the property is enhanced by a low maintenance exterior, mature landscaping, a private driveway with parking, and a two-car detached garage. Additional highlights include high efficiency HVAC systems and on demand hot water. This exceptional home blends luxury, comfort, and convenience in one of Chester County's most desirable locations. All of this is a short 5-minute walk from Malvern's parks, ball fields, library, train station, restaurants, and shops. If you need to drive pull out of the garage and you right up from Wegmans, Route 202, and the PA Turnpike. This home is ready for you.
Full Property Details
Full Property Details for 159 Channing Ave
General
- Sold For: $1,295,000
- Taxes: (2026)
- Status: Closed
- Type: Single Family
- Source: BrightMLSPhilly
- MLS ID: PACT2123494
- Added to Site: 148 day(s) ago
Interior
- Number of Rooms: 12
- Interior Features: Bathroom - Stall Shower, Combination Kitchen/Dining, Combination Kitchen/Living, Crown Moldings, Dining Area, Family Room Off Kitchen, Floor Plan - Open, Kitchen - Gourmet, Kitchen - Table Space, Kitchen - Island, Pantry, Primary Bath(s), Recessed Lighting, Upgraded Countertops, Walk-in Closet(s), Wood Floors, Carpet, Bathroom - Walk-In Shower, Bathroom - Tub Shower, Built-Ins, Efficiency
- Fireplace: Yes
- Number of Fireplaces: 1
- Fireplace(s): Gas/Propane, Mantel(s), Fireplace - Glass Doors
- Appliances: Built-In Range, Built-In Microwave, Dishwasher, Disposal, Icemaker, Instant Hot Water, Oven/Range - Gas, Oven - Self Cleaning, Range Hood, Refrigerator, Six Burner Stove, Stainless Steel Appliances, Water Heater - Tankless
- Flooring: Engineered Wood, Hardwood, Ceramic Tile, Carpet
Rooms
Bathrooms
- Total Bathrooms: 4
- Full Bathrooms: 3
- Half Bathrooms: 1
- Upper 2 - Full Baths: 1
- Upper Floor Baths: 3
- Upper - Full Baths: 3
- Main Floor Baths: 1
- Main - 1/2 Baths: 1
Bedrooms
- Total Bedrooms: 5
- Bedrooms Upper: 5
- Bedrooms-Up2: 2
Exterior
- Exterior Features: BBQ Grill, Extensive Hardscape, Exterior Lighting, Flood Lights, Gutter System, Sidewalks, Street Lights
- Porch/Patio/Deck: Deck(s)
Parking
- Garage: Yes
- Garage Spaces: 2
- Total Spaces: 2
- Parking Features: Asphalt Driveway, Paved Driveway, Public
- Parking Type: Detached Garage, On Street
- Garage Description: Garage Door Opener
Location
- Area: Malvern Boro (10302)
- Municipality: MALVERN BORO
- County: CHESTER
- Cross Streets: 1St Ave
- Driving Directions: use 155 Channing Ave for GPS and you will see the for sale sign at 159 Channing
- Direction Faces: West
- Location Details: Downtown
School Information
- School District: Great Valley
- Elementary School: Sugartown
- Middle School: Great Valley
- High School: Great Valley
Heating & Cooling
- Central air: Yes
- Cooling Type: Central A/C
- Cooling Fuel: Electric
- Heating Type: Forced Air, Heat Pump(s)
- Heating Fuel: Electric
- Water Heater: Instant Hot Water, Natural Gas
Utilities
- Sewer: Public Sewer
- Water: Public
Structural Information
- Architectural Style: Traditional, Victorian
- Structure Type: Detached
- Construction: Batts Insulation, CPVC/PVC, Vinyl Siding
- Basement: Yes
- Basement Desc.: Full, Fully Finished, Poured Concrete, Windows, Heated
- Foundation: Concrete Perimeter
- Roof: Architectural Shingle
- Walls/Ceilings: 9'+ Ceilings, Dry Wall, Tray Ceilings
- Windows: Energy Efficient, Insulated, Screens
- Doors: Six Panel
- Stories Description: Main, Upper 1, Upper 2
- Square Feet: 3,850
- Sq. Ft. Source: Estimated
- Living Area: 3,850 Sq. Ft.
- Finished Above Grnd: 3,100 Sq. Ft.
- Finished Below Grnd: 750 Sq. Ft.
- Year Built: 2026
- Year Built Source: Estimated
- Property Condition: Excellent
Unit Information
- Unit Floor in Bldg.: 3
Lot Features
- Lot Size (Acres): 0.12
- Lot Size (Sq. Ft.): 5,400
- Lot Size Source: Estimated
- Street/Road Desc.: Black Top
- Zoning: RESIDENTIAL
- Lot Description: Corner
Green Features
- RFactor - Ceilings: R-30
- RFactor - Walls: R-15
Financial Considerations
- Price Per Sq. Ft.: $417.74
- Tax Year: 2026
- Terms: Standard Sale
Disclosures and Reports
- Ownership: Fee Simple
- Inclusions: All Brand New appliances
Listed by RE/MAX Action Associates, Michael P McDaid
Sold by Compass Pennsylvania, LLC, Meghan Townes Lanier

Get Pre-Approved Today
Schools
Schools serving 159 Channing Ave
School District:Great Valley School District
| Name | Grades | Distance |
|---|---|---|
General Wayne El School 20 Devon Road, Malvern, PA 19355 | K-5 | 1 mi |
Great Valley Middle School 255 Phoenixville Pike, Malvern, PA 19355 | 6-8 | 3.3 mi |
Great Valley High School 225 Phoenixville Pike, Malvern, PA 19355 | 9-12 | 3.3 mi |
Disclaimer:
School attendance boundaries provided by ATTOM Data Solutions and are for reference only. Contact the school directly to verify enrollment eligibility.
Price & Sales History for 159 Channing Ave
Date
Details
Price
Change
Source
7/31/2026
Sold
$1,295,000
—
MLS
5/30/2026
Price Reduced
$1,295,000
-5.82%
MLS
5/18/2026
Listed
$1,375,000
—
MLS
Disclaimer: Historical sales information is derived from public records provided by the county offices. Information is not guaranteed and should be independently verified.
159 Channing Avenue, Malvern, PA 19355 (MLS# PACT2123494) is a Single Family property that was sold at $1,295,000 on July 31, 2026. Want to learn more about 159 Channing Avenue? Do you have questions about finding other Single Family real estate for sale in Malvern? You can browse all Malvern real estate or contact a Coldwell Banker agent to request more information.