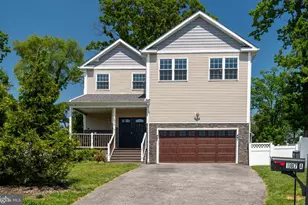
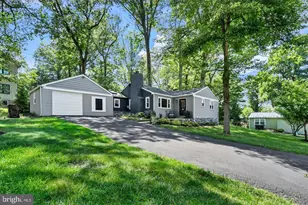
Full Property Details for 1850 Chautauqua Trl Trail
General
- Sold For: $1,586,000
- HOA FEE: $333/month
- HOA FEE FREQ.: Annually
- Taxes: $20,385 (2026)
- Status: Closed
- Type: Single Family
- Source: BrightMLSPhilly
- MLS ID: PACT2130148
- Added to Site: 99 day(s) ago
Interior
- Interior Features: Bathroom - Stall Shower, Butlers Pantry, Ceiling Fan(s), Dining Area, Exposed Beams, Primary Bath(s), Stove - Wood, Wet/Dry Bar
- Fireplace: Yes
- Number of Fireplaces: 3
- Fireplace(s): Gas/Propane, Stone
- Appliances: Cooktop, Oven - Double, Oven - Wall, Oven/Range - Gas, Refrigerator, Washer, Water Heater - High-Efficiency, Built-In Microwave, Dishwasher, Disposal, Dryer, Icemaker
- Flooring: Hardwood, Heated, Tile/Brick
Rooms
- Total Bathrooms: 4
- Full Bathrooms: 3
- Half Bathrooms: 1
- Upper Floor Baths: 1
- Upper - Full Baths: 1
- Main Floor Baths: 2
- Main - Full Baths: 1
- Main - 1/2 Baths: 1
- Lower Floor Baths: 1
- Lower - Full Baths: 1
- Total Bedrooms: 6
- Bedrooms Upper: 3
- Bedrooms Lower: 2
- Bedrooms Main & Up: 1
Additional Information
- Spa: Yes
- Spa Description: Heated
- Security/Safety: Motion Detectors, Security System, Carbon Monoxide Detector(s), Fire Detection System
Exterior
- Exterior Features: Extensive Hardscape, Exterior Lighting, Flood Lights, Gutter System, Hot Tub, Outside Shower, Water Falls, Water Fountains
- Porch/Patio/Deck: Deck(s), Porch(es)
Parking
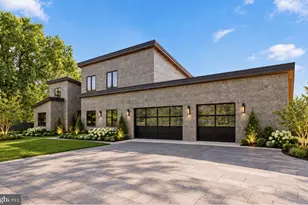
- Garage: Yes
- Garage Spaces: 3
- Total Spaces: 18
- Parking Features: Asphalt Driveway, Fenced
- Parking Type: Attached Garage, Driveway
- Garage Description: Additional Storage Area, Built In, Garage - Side Entry, Garage Door Opener, Inside Access, Oversized
Location
- Area: Tredyffrin Twp (10343)
- Municipality: TREDYFFRIN TWP
- County: CHESTER
- Subdivision: CHAUTAUQUA
- Cross Streets: Howell
- Driving Directions: Go through the cul-de-sac and you will see driveway on your right
School Information
- School District: Tredyffrin-Easttown
- Elementary School: Valley Forge
- Middle School: Valley Forge
- High School: Conestoga
Community
- Association: Yes
- Assoc. Name: CHAUTAUQUA HOMEOWNERS ASSOCIATION
- Assoc. Fees Include: Common Area Maintenance, Snow Removal, Road Maintenance
Heating & Cooling
- Central air: Yes
- Cooling Type: Central A/C
- Cooling Fuel: Electric
- Heating Type: Heat Pump - Gas BackUp, Radiant
- Heating Fuel: Electric
- Water Heater: Propane
Utilities
- Sewer: On Site Septic
- Water: Private, Well
- Utility Description: Cable TV
Structural Information
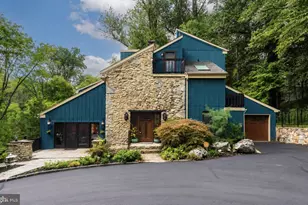
- Architectural Style: Log Home, Craftsman, Cabin/Lodge, Traditional
- Structure Type: Detached
- Builder: Larry Palmer
- Construction: Log, Wood Siding
- Basement: Yes
- Basement Entrance: Yes
- Basement Desc.: Daylight, Full, Fully Finished, Heated, Outside Entrance, Walkout Level, Windows, Full
- Foundation: Concrete Perimeter
- Roof: Shingle
- Walls/Ceilings: 2 Story Ceilings, 9'+ Ceilings, Cathedral Ceilings, H
- Windows: Energy Efficient, Double Pane, Casement, Low-E
- Doors: French, Insulated, Sliding Glass
- Entry Floor Number: 1
- Stories Description: Lower 1, Main, Upper 1, Upper 2
- Square Feet: 5,535
- Sq. Ft. Source: Estimated
- Living Area: 5,535 Sq. Ft.
- Finished Above Grnd: 3,689 Sq. Ft.
- Finished Below Grnd: 1,846 Sq. Ft.
- Year Built: 1999
- Year Built Source: Estimated
- Property Condition: Excellent
Unit Information
- Bathrooms-Lower: 1
- Bedrooms-Lower: 2
Lot Features
- Property View: Pond, Trees/Woods
- Lot Size (Acres): 5.4
- Lot Size (Sq. Ft.): 235,224
- Lot Size Source: Estimated
- Zoning: RC
- Lot Description: Cul-de-sac, Front Yard, Level, Rear Yard, SideYard(s), Trees/Wooded, Landscaping, No Thru Street, Pond, Private
- Fencing (Description): Electric, Invisible, Wood
Water Features
Green Features
- Energy Efficient: Exposure/Shade, HVAC, Fireplace/Wood Stove
- RFactor - Ceilings: R50
- RFactor-Basement: 20
Financial Considerations
- Price Per Sq. Ft.: $429.66
- Association Fee: $4,000
- Assoc Fee Freq.: Annually
- Assessment Year: 2026
- School Tax: $15,449
- County Tax: $2,690
- County Tax Freq: Annually
- Tax w/Assessment: $520,930
- Tax Amount: $20,385
- Tax Year: 2026
- Terms: Standard Sale
Disclosures and Reports
- Ownership: Fee Simple
- Exclusions: Foyer table, skateboard wall decor in guest bedroom, staging furniture/decor
- Lot Number: 659
Listed by B&B Luxury Properties, Brooke Black and B&B Luxury Properties, Caryn M. Black
Sold by Duffy Real Estate-Narberth, Michael A Duffy