This is a carousel with tiles that activate property listing cards. Use the previous and next buttons to navigate.
1/1
$548,000
This is a carousel with tiles that activate property listing cards. Use the previous and next buttons to navigate.
1/1
Property Description
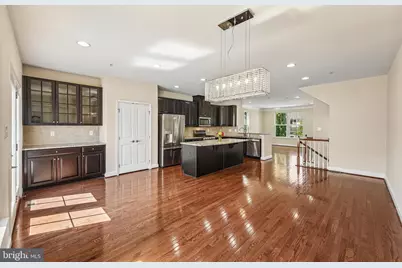
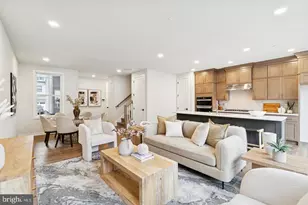
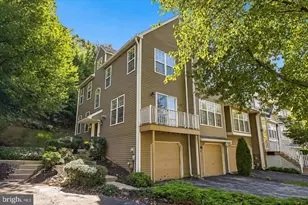
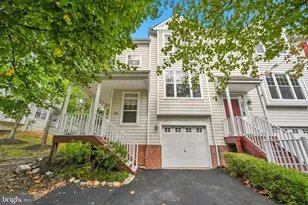
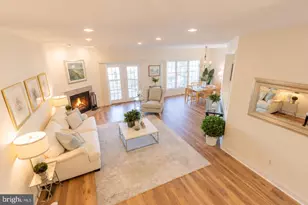
Beautifully updated, move-in ready, end-unit townhome offering 3 bedrooms, 2 full baths, and 1 half bath in a desirable community setting. Freshly painted throughout, this home also features brand-new carpeting and an ideal east-west orientation that fills the interior with abundant natural light throughout the day. The spacious floor plan includes a convenient powder room on the main living level and thoughtfully designed storage enhancements, including two closets and one linen closet professionally finished with custom Closet By Design cabinetry. Outdoor living is equally impressive with a large deck featuring a privacy wall, creating the perfect space for relaxing or entertaining. A standout feature of this property is the unique backyard setting. Backing to a private cove, the outdoor space includes a rare grassy island and dedicated play area-an uncommon feature within the community that provides additional open space and privacy. Ideally situated near the main entrance of the community for convenient access, the home also benefits from ample guest parking located directly in front of the property. The nearby school bus stop is within close proximity! Residents enjoy access to an extensive network of walking and biking trails that connect directly to Valley Creek Park, along with two community playgrounds and a dedicated dog park. Combining a premium end-unit location, thoughtful upgrades, exceptional outdoor space, and a move-in ready condition, this home offers a rare opportunity in a highly convenient location! Mortgage savings may be available for buyers of this listing.
Full Property Details
Full Property Details for 217 Quarry Point Rd
General
- Sold For: $548,000
- HOA FEE: $205/month
- Taxes: $7,018 (2025)
- Status: Closed
- Type: Townhouse
- Source: BrightMLSPhilly
- MLS ID: PACT2129208
- Added to Site: 109 day(s) ago
Interior
- Rooms/Areas: Living Room, Dining Room, Primary Bedroom, Bedroom 2, Bedroom 3, Kitchen, Family Room, Foyer, Laundry, Bathroom 1, Bathroom 2, Primary Bathroom
- Interior Features: Kitchen - Island, Pantry
- Appliances: Cooktop, Dishwasher, Disposal, Energy Efficient Appliances, Microwave, Oven - Single, Refrigerator, Stainless Steel Appliances
Rooms
Bathrooms
- Total Bathrooms: 3
- Full Bathrooms: 2
- Half Bathrooms: 1
- Upper 2 - Full Baths: 2
- Upper Floor Baths: 2
- Upper - Full Baths: 2
- Main Floor Baths: 1
- Main - 1/2 Baths: 1
Bedrooms
- Total Bedrooms: 3
- Bedrooms Upper: 3
- Bedrooms-Up2: 3
Parking
- Garage: Yes
- Garage Spaces: 2
- Total Spaces: 2
- Parking Type: Attached Garage, Driveway
- Garage Description: Garage - Rear Entry
Location
- Area: East Whiteland Twp (10342)
- Municipality: EAST WHITELAND TWP
- County: CHESTER
- Subdivision: ATWATER
- Cross Streets: Atwater Dr
- Driving Directions: Use GPS. Take I-76W to exit 320, PA-29S. Left on 29S. Left on Atwater Dr. At circle, right on Quarry Point Rd.
School Information
- School District: Great Valley
Community
- Association: Yes
Heating & Cooling
- Central air: Yes
- Cooling Type: Central A/C
- Cooling Fuel: Electric
- Heating Type: Forced Air, Central
- Heating Fuel: Natural Gas
- Water Heater: Natural Gas
Utilities
- Sewer: Public Sewer
- Water: Public
Structural Information
- Architectural Style: Colonial
- Structure Type: End of Row/Townhouse
- Construction: Brick, Vinyl Siding
- Foundation: Permanent
- Roof: Shingle
- Stories Description: Main, Upper 2
- Square Feet: 2,040
- Sq. Ft. Source: Assessor
- Living Area: 2,040 Sq. Ft.
- Finished Above Grnd: 1,680 Sq. Ft.
- Finished Below Grnd: 360 Sq. Ft.
- Year Built: 2016
- Year Built Source: Assessor
Lot Features
- Lot Size (Acres): 0.02
- Lot Size (Sq. Ft.): 1,035
- Lot Size Source: Assessor
- Zoning: RESIDENTIAL
Financial Considerations
- Price Per Sq. Ft.: $339.23
- Association Fee: $205
- Assoc Fee Freq.: Monthly
- Assessment Year: 2026
- School Tax: $5,659
- City/TownTax: $200
- City/TownTax Freq: Annually
- County Tax: $1,158
- County Tax Freq: Annually
- Tax w/Assessment: $224,390
- Tax Amount: $7,018
- Tax Year: 2025
- Terms: Standard Sale
- Tax Total Finished Sq. Ft.: 2040
Disclosures and Reports
- Ownership: Fee Simple
- Lot Number: 194
Listed by Redfin Corporation, Lori-Nan D Engler
Sold by Unrepresented, Unrepresented

Get Pre-Approved Today
Schools
Schools serving 217 Quarry Point Rd
School District:Great Valley School District
| Name | Grades | Distance |
|---|---|---|
General Wayne El School 20 Devon Road, Malvern, PA 19355 | K-5 | 3.1 mi |
Great Valley Middle School 255 Phoenixville Pike, Malvern, PA 19355 | 6-8 | 1.9 mi |
Great Valley High School 225 Phoenixville Pike, Malvern, PA 19355 | 9-12 | 2 mi |
Disclaimer:
School attendance boundaries provided by ATTOM Data Solutions and are for reference only. Contact the school directly to verify enrollment eligibility.
Price & Sales History for 217 Quarry Point Rd
Date
Details
Price
Change
Source
9/28/2026
Sold
$548,000
-3.84%
MLS
8/08/2026
Price Reduced
$569,900
-0.71%
MLS
7/17/2026
Price Reduced
$574,000
-1.02%
MLS
6/26/2026
Listed
$579,900
—
MLS
Disclaimer: Historical sales information is derived from public records provided by the county offices. Information is not guaranteed and should be independently verified.
217 Quarry Point Road, Malvern, PA 19355 (MLS# PACT2129208) is a Townhouse property that was sold at $548,000 on September 28, 2026. Want to learn more about 217 Quarry Point Road? Do you have questions about finding other Townhouse real estate for sale in Malvern? You can browse all Malvern real estate or contact a Coldwell Banker agent to request more information.