This is a carousel with tiles that activate property listing cards. Use the previous and next buttons to navigate.
1/1
$724,900
This is a carousel with tiles that activate property listing cards. Use the previous and next buttons to navigate.
1/1
Property Description
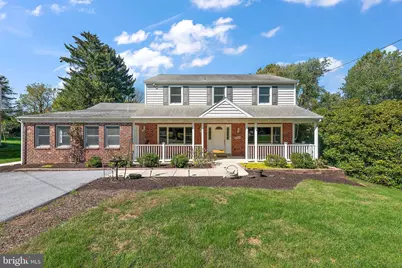
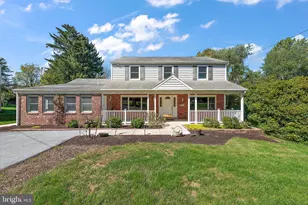
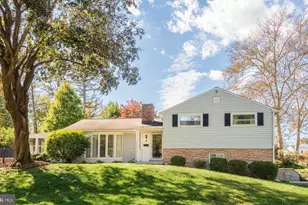
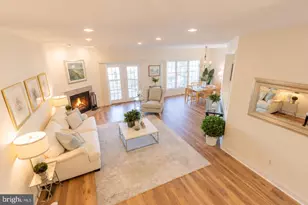
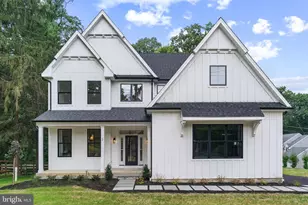
Welcome to your dream home in the heart of a charming neighborhood! This immaculate 5-6 bedroom, 3 1/2 bath colonial home offers a perfect blend of elegance, comfort, and convenience - including an Au Pair/ In-Law suite, complete with its own private entrance, bedroom, 2nd bedroom/Den, and bathroom (also with direct access to mud/laundry room). This versatile space is perfect for extended family, guests, or even a home office. As you step inside the front entrance of the house, you'll be greeted by an abundance of natural light that floods the spacious living areas, creating a warm and inviting atmosphere. The main level boasts a well-appointed kitchen with modern appliances, Corian countertops, and ample cabinet space, making it a chef's delight. The adjoining dining room is perfect for hosting family gatherings and dinner parties. The traditional colonial design flows seamlessly into a spacious living room and also a cozy family room with a fireplace, ideal for relaxation and entertainment. In addition, the first level has a large Laundry/mud room, with access to both the main house, the Au-Pair space, and the side yard. Upstairs, you'll find the generous primary suite, featuring an ensuite bathroom and a large closet. Three additional bedrooms offer plenty of space for the whole family, and the hall bathroom ensures no one has to wait their turn. Hardwood floors throughout the home not only add a touch of elegance but also make maintenance a breeze. A spacious backyard awaits outdoor enthusiasts, providing a serene retreat for gardening, play, or just unwinding under the open sky. Located in award-winning Great Valley School District, you have access to some of the best educational opportunities in the area. The neighborhood itself is known for its sense of community, making it an ideal place to raise a family. Home is conveniently located close to Corporate Centers, Shopping areas, Town Centers, major highways - and a short walk to the Chester Valley Trail. Don't miss the chance to make this beautiful colonial house your new home.
Full Property Details
Full Property Details for 31 Deer Run Ln
General
- Sold For: $724,900
- Taxes: $5,913 (2026)
- Status: Closed
- Type: Single Family
- Source: BrightMLSPhilly
- MLS ID: PACT2128414
- Added to Site: 70 day(s) ago
Interior
- Rooms/Areas: In-Law/auPair/Suite
- Interior Features: 2nd Kitchen, Bathroom - Jetted Tub, Bathroom - Stall Shower, Breakfast Area, Entry Level Bedroom, Formal/Separate Dining Room, Kitchen - Eat-In, Primary Bath(s), Wood Floors
- Fireplace: Yes
- Number of Fireplaces: 1
- Flooring: Hardwood
Rooms
Bathrooms
- Total Bathrooms: 4
- Full Bathrooms: 3
- Half Bathrooms: 1
- Upper Floor Baths: 2
- Upper - Full Baths: 2
- Main Floor Baths: 2
- Main - Full Baths: 1
- Main - 1/2 Baths: 1
Bedrooms
- Total Bedrooms: 6
- Bedrooms Upper: 4
- Bedrooms Main & Up: 2
Parking
- Total Spaces: 4
- Parking Type: Driveway, Off Street
Location
- Area: East Whiteland Twp (10342)
- Municipality: EAST WHITELAND TWP
- County: CHESTER
- Subdivision: CHESTER VALLEY KNO
- Driving Directions: Rt 30 and Conestoga Road in Malvern - north on Conestoga to Right on Deer Run to #31
School Information
- School District: Great Valley
Heating & Cooling
- Central air: Yes
- Cooling Type: Central A/C
- Cooling Fuel: Electric
- Heating Type: Hot Water
- Heating Fuel: Natural Gas
- Water Heater: Natural Gas
Utilities
- Sewer: Public Sewer
- Water: Public
Structural Information
- Architectural Style: Colonial
- Structure Type: Detached
- Construction: Brick Front
- Basement: Yes
- Basement Entrance: Yes
- Basement Desc.: Full, Outside Entrance
- Foundation: Concrete Perimeter
- Stories Description: Main, Upper 1
- Square Feet: 3,220
- Sq. Ft. Source: Assessor
- Living Area: 3,220 Sq. Ft.
- Finished Above Grnd: 3,220 Sq. Ft.
- Year Built: 1968
- Year Built Source: Estimated
Lot Features
- Lot Size (Acres): 0.53
- Lot Size (Sq. Ft.): 23,087
- Lot Size Source: Estimated
- Zoning: RESIDENTIAL
Financial Considerations
- Price Per Sq. Ft.: $225.12
- Assessment Year: 2026
- School Tax: $4,767
- County Tax: $976
- County Tax Freq: Annually
- Tax w/Assessment: $189,050
- Tax Amount: $5,913
- Tax Year: 2026
- Terms: Standard Sale
- Tax Total Finished Sq. Ft.: 3220
Disclosures and Reports
- Ownership: Fee Simple
- Lot Number: 3
Listed by RE/MAX Preferred - Newtown Square, Michael J. Santoleri
Sold by Compass Pennsylvania, LLC, Lindsay Sara Neuman

Get Pre-Approved Today
Schools
Schools serving 31 Deer Run Ln
School District:Great Valley School District
| Name | Grades | Distance |
|---|---|---|
Kathryn D. Markley El School 354 Swedesford Rd, Malvern, PA 19355 | K-5 | 0.7 mi |
Great Valley Middle School 255 Phoenixville Pike, Malvern, PA 19355 | 6-8 | 1.2 mi |
Great Valley High School 225 Phoenixville Pike, Malvern, PA 19355 | 9-12 | 1.2 mi |
Disclaimer:
School attendance boundaries provided by ATTOM Data Solutions and are for reference only. Contact the school directly to verify enrollment eligibility.
Price & Sales History for 31 Deer Run Ln
Date
Details
Price
Change
Source
7/30/2026
Sold
$724,900
—
MLS
6/18/2026
Listed
$724,900
—
MLS
Disclaimer: Historical sales information is derived from public records provided by the county offices. Information is not guaranteed and should be independently verified.
31 Deer Run Lane, Malvern, PA 19355 (MLS# PACT2128414) is a Single Family property that was sold at $724,900 on July 30, 2026. Want to learn more about 31 Deer Run Lane? Do you have questions about finding other Single Family real estate for sale in Malvern? You can browse all Malvern real estate or contact a Coldwell Banker agent to request more information.