
This is a carousel with tiles that activate property listing cards. Use the previous and next buttons to navigate.
1/1
$780,000
This is a carousel with tiles that activate property listing cards. Use the previous and next buttons to navigate.
1/1
Property Description
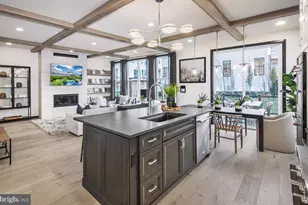
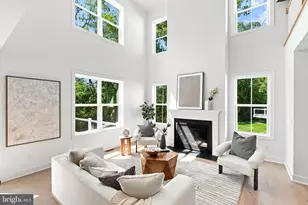
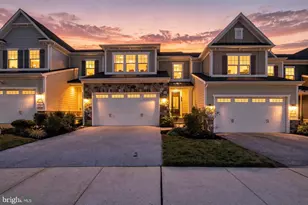
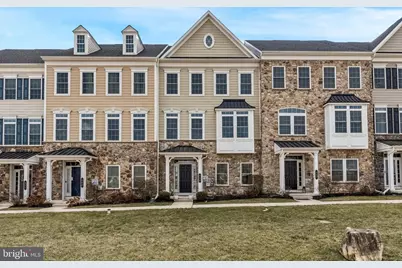
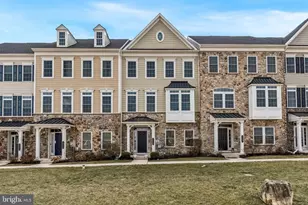
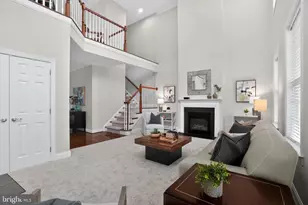
"‹Welcome to this stunning, 4-level luxury townhouse "‹located on a premium lot facing open space in the coveted "‹Atwater community"‹ and the award winning Great Valley School District. The home features an expansive light-filled layout and is an entertainer's dream featuring upgraded hardwood floors that lead you through a completely open-concept main level The gourmet kitchen is a true showstopper featuring an oversized island with chic pendant lighting and room for 5 bar stools"‹, premium "‹quartzite countertops, "‹beautiful subway tile backsplash, stainless steel"‹ appliances including double ovens, and a walk-in pantry make this a chef's sanctuary. Adjacent to the kitchen, "‹you'll find the oversized family room serves as the heart of the home, complete with custom built-in shelving, a cozy gas fireplace, and double atrium doors that open to a private composite deck-perfect for al fresco dining. A formal dining room with elegant crown molding and a convenient powder room complete this level. "‹Step upstairs and retreat to the"‹ luxurious master "‹suite featuring a massive walk-in closet and a spa-like bath with a double-bowl vanity and an upgraded, oversized"‹ tile shower. Two additional spacious bedrooms, a stylish hall bath, and a dedicated laundry room "‹complete this level. The fourth level is the "crown jewel" of the home. This flexible space-featuring a full bath and a large walk-in closet-can serve as a fourth bedroom, a second family room, or a premier home office. Sliding doors lead to the private roof deck, offering a secluded spot to enjoy evening sunsets. The entry level provides ultimate convenience with "‹access to the 2-car garage and a versatile bonus room featuring built-in cubbies to keep life organized plus there's lots of storage. Living in Atwater means enjoying miles of walking trails, a 70-acre lake, and immediate proximity to the popular shops and dining of Malvern, all while being located in the award-winning Great Valley School District.
Full Property Details
Full Property Details for 405 Gladstone Ct
General
- Sold For: $780,000
- HOA FEE: $205/month
- Taxes: $9,540 (2025)
- Status: Closed
- Type: Townhouse
- Source: BrightMLSPhilly
- MLS ID: PACT2115826
- Added to Site: 270 day(s) ago
Interior
- Interior Features: Bathroom - Tub Shower, Bathroom - Walk-In Shower, Family Room Off Kitchen, Floor Plan - Open, Formal/Separate Dining Room, Kitchen - Gourmet, Kitchen - Island, Pantry, Primary Bath(s), Recessed Lighting, Sprinkler System, Walk-in Closet(s)
- Fireplace: Yes
- Number of Fireplaces: 1
- Appliances: Built-In Microwave, Dishwasher, Disposal, Range Hood, Cooktop
Rooms
Bathrooms
- Total Bathrooms: 4
- Full Bathrooms: 3
- Half Bathrooms: 1
- Upper Floor Baths: 3
- Upper - Full Baths: 3
- Main Floor Baths: 1
- Main - 1/2 Baths: 1
Bedrooms
- Total Bedrooms: 4
- Bedrooms Upper: 4
Parking
- Garage: Yes
- Garage Spaces: 2
- Total Spaces: 2
- Parking Type: Attached Garage
- Garage Description: Garage - Rear Entry, Garage Door Opener, Inside Access, Oversized
Location
- Area: East Whiteland Twp (10342)
- Municipality: EAST WHITELAND TWP
- County: CHESTER
- Subdivision: ATWATER
- Driving Directions: Route 202 south to Route 29 N to right onto Atwater Dr to Gladstone Ct. Driveway is the back of the house so you'll have to walk around.
School Information
- School District: Great Valley
Community
- Association: Yes
Heating & Cooling
- Central air: Yes
- Cooling Type: Central A/C
- Cooling Fuel: Electric
- Heating Type: Forced Air
- Heating Fuel: Natural Gas
- Water Heater: Natural Gas
Utilities
- Sewer: Public Sewer
- Water: Public
Structural Information
- Architectural Style: Contemporary
- Structure Type: Interior Row/Townhouse
- Builder: NV Homes
- Model: Andrew Carnegie
- Construction: Vinyl Siding, Stone
- Basement: Yes
- Basement Desc.: Interior Access
- Foundation: Concrete Perimeter
- Stories Description: Main, Upper 1
- Square Feet: 3,750
- Sq. Ft. Source: Estimated
- Living Area: 3,750 Sq. Ft.
- Finished Above Grnd: 3,750 Sq. Ft.
- Year Built: 2018
- Year Built Source: Assessor
- Property Condition: Excellent
Lot Features
- Lot Size (Acres): 0.03
- Lot Size (Sq. Ft.): 1,344
- Lot Size Source: Assessor
- Zoning: RESIDENTIAL
Financial Considerations
- Price Per Sq. Ft.: $209.33
- Association Fee: $205
- Assoc Fee Freq.: Monthly
- Assessment Year: 2025
- School Tax: $7,692
- City/TownTax: $273
- City/TownTax Freq: Annually
- County Tax: $1,575
- County Tax Freq: Annually
- Tax w/Assessment: $305,010
- Tax Amount: $9,540
- Tax Year: 2025
- Terms: Standard Sale
- Tax Total Finished Sq. Ft.: 3676
Disclosures and Reports
- Ownership: Fee Simple
- Exclusions: all hanging tv's, curtains and rods in living room, both spare bedrooms, electric car charger in garage
- Lot Number: 538
Get Pre-Approved Today
Schools
Schools serving 405 Gladstone Ct
School District:Great Valley School District
| Name | Grades | Distance |
|---|---|---|
General Wayne El School 20 Devon Road, Malvern, PA 19355 | K-5 | 3.2 mi |
Great Valley Middle School 255 Phoenixville Pike, Malvern, PA 19355 | 6-8 | 2 mi |
Great Valley High School 225 Phoenixville Pike, Malvern, PA 19355 | 9-12 | 2.1 mi |
Disclaimer:
School attendance boundaries provided by ATTOM Data Solutions and are for reference only. Contact the school directly to verify enrollment eligibility.
Price & Sales History for 405 Gladstone Ct
Date
Details
Price
Change
Source
7/30/2026
Sold
$780,000
-0.64%
MLS
5/15/2026
Price Reduced
$785,000
-1.86%
MLS
1/16/2026
Listed
$799,900
—
MLS
Disclaimer: Historical sales information is derived from public records provided by the county offices. Information is not guaranteed and should be independently verified.
405 Gladstone Court, Malvern, PA 19355 (MLS# PACT2115826) is a Townhouse property that was sold at $780,000 on July 30, 2026. This property was sold by The Kathy Gagnon Team from our Exton Office.Want to learn more about 405 Gladstone Court? Do you have questions about finding other Townhouse real estate for sale in Malvern? You can browse all Malvern real estate or contact a Coldwell Banker agent to request more information.