This is a carousel with tiles that activate property listing cards. Use the previous and next buttons to navigate.
1/46
$664,900
This is a carousel with tiles that activate property listing cards. Use the previous and next buttons to navigate.
1/46
Property Description
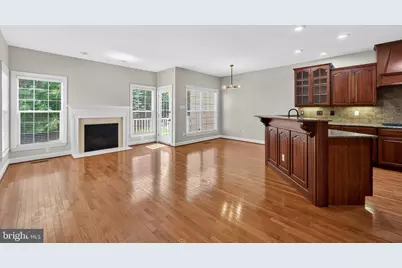
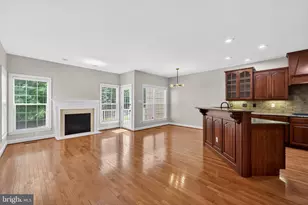
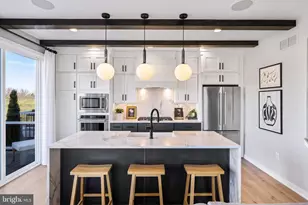
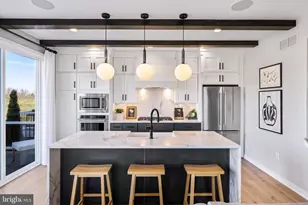
The association handles all exterior building maintenance, including the roof. Gutters, siding, trim, all of it. Every blade of grass and every shrub gets mowed, trimmed, and maintained for you. And when winter hits on a snowy day someone has already cleared your driveway and shoveled a path to your front door before you've finished your coffee. Add full use of the outdoor pool, fitness center, and club room, and that monthly fee stops looking like an expense and starts looking like the smartest line item in your budget. This isn't a cost. It's getting your weekends back on your terms. This home get eastern sunlight in the mornings on the back of the house and western sunlight on the front of the house so its bright all day! Now picture it. A warm Saturday morning. You step outside into a neighborhood that looks plucked from a storybook, with quiet tree-lined streets, manicured landscaping, and the kind of peaceful Chester County morning that makes you exhale. You didn't mow last weekend. You didn't shovel last winter. Someone else handled all of that. This is life at Charlestown Meadows, and 45 Sagewood Drive puts you in the heart of it. Welcome to resort-style living in a stunning Toll Brothers carriage home offering 3 bedrooms, 2.5 baths, a finished loft/den, and an extraordinary 3,390 square feet of above-grade living space in the award-winning Great Valley School District. From the dramatic two-story foyer and light-filled living room, to the tray-ceiling dining room and the marble-surround gas fireplace anchoring the hardwood-floored family room that opens onto a private rear deck backing to mature trees and protected open space. The gourmet kitchen is the heart of it all: granite countertops, warm wood cabinetry, a gas cooktop beneath a wood range hood, a stainless steel wall oven, and a breakfast bar peninsula that flows openly into the family room. It's the kind of layout where hosting feels effortless and weeknight dinners feel easy. Upstairs, the primary suite is a true retreat with a soaking tub, stall shower, double vanity, and two generous walk-in closets. Two additional bedrooms, one with vaulted ceilings, plus a hall bath with two sinks and a lofted third-floor space perfect as a home office or media room. A full unfinished basement waits for you to make it your own. The community rivals a private resort: a gorgeous clubhouse, an Olympic-size swimming pool, a fitness center with sauna, tennis courts, a tot lot, and a 6-mile jogging and walking trail through a serene natural setting. This is low-maintenance living the way it was meant to be. Step outside the neighborhood and Chester County's best is at your doorstep. Lose yourself in the 200 acres of gardens at Longwood Gardens, or spend an afternoon at the King of Prussia Mall, just 13 minutes away. When the city calls, the SEPTA Paoli/Thorndale Regional Rail takes you to Center City Philadelphia with ease, and Routes 30, 202, and the Pennsylvania Turnpike are all minutes away. Newer HVAC. Natural gas heat. Central A/C. Energy-efficient windows. Security system. Attached 2-car garage. 9-foot-plus ceilings throughout. This isn't just a home, it's a lifestyle upgrade. Move in, Unpack, Enjoy!
Full Property Details
Full Property Details for 45 Sagewood Dr
General
- Price: $664,900
- HOA FEE: $544/month
- Taxes: $7,475 (2025)
- Status: Under Contract
- Type: Townhouse
- Source: BrightMLSPhilly
- MLS ID: PACT2125528
- Updated: 7/12/2026
- Added to Site: 45 day(s) ago
Interior
- Rooms/Areas: Basement
- Fireplace: Yes
- Number of Fireplaces: 1
- Fireplace(s): Gas/Propane
Rooms
Bathrooms
- Total Bathrooms: 3
- Full Bathrooms: 2
- Half Bathrooms: 1
- Upper Floor Baths: 2
- Upper - Full Baths: 2
- Main Floor Baths: 1
- Main - 1/2 Baths: 1
Bedrooms
- Total Bedrooms: 3
- Bedrooms Upper: 3
Additional Information
- Shared Amenities: Pool - Outdoor, Club House, Fitness Center
- Shared Pool: Yes
- Pool: Yes
Parking
- Garage: Yes
- Garage Spaces: 2
- Total Spaces: 2
- Parking Type: Attached Garage
- Garage Description: Garage - Front Entry
Location
- Area: Charlestown Twp (10335)
- Municipality: CHARLESTOWN TWP
- County: CHESTER
- Subdivision: CHARLESTOWN MEADOWS
- Driving Directions: Charlestown Meadows
- Direction Faces: Southwest
School Information
- School District: Great Valley
Community
- Association: Yes
- Assoc. Fees Include: Common Area Maintenance, Ext Bldg Maint, Health Club, Lawn Care Front, Lawn Maintenance, Management, Pool(s), Snow Removal, Trash
- Pets Allowed: Yes
- Pets: Cats OK, Dogs OK
Heating & Cooling
- Central air: Yes
- Cooling Type: Central A/C
- Cooling Fuel: Electric
- Heating Type: 90% Forced Air
- Heating Fuel: Natural Gas
- Water Heater: Electric
Utilities
- Sewer: Public Sewer
- Water: Public
Structural Information
- Architectural Style: Carriage House
- Structure Type: Interior Row/Townhouse
- Construction: Masonry, Vinyl Siding
- Basement: Yes
- Basement Desc.: Unfinished
- Foundation: Concrete Perimeter
- Stories Description: Lower 1, Main, Upper 1, Upper 2
- Square Feet: 3,390
- Sq. Ft. Source: Assessor
- Living Area: 3,390 Sq. Ft.
- Finished Above Grnd: 3,390 Sq. Ft.
- Year Built: 2005
- Year Built Source: Assessor
Lot Features
- Lot Size (Acres): 0.04
- Lot Size (Sq. Ft.): 1,735
- Lot Size Source: Estimated
- Zoning: R10
Financial Considerations
- Price Per Sq. Ft.: $196.14
- Association Fee: $544
- Assoc Fee Freq.: Monthly
- Assessment Year: 2026
- School Tax: $6,055
- City/TownTax: $180
- City/TownTax Freq: Annually
- County Tax: $1,239
- County Tax Freq: Annually
- Tax w/Assessment: $240,100
- Tax Amount: $7,475
- Tax Year: 2025
- Tax Total Finished Sq. Ft.: 3390
Disclosures and Reports
- Ownership: Fee Simple
- Lot Number: 107
Listed by Compass Pennsylvania, LLC, Tom Englett
Get Pre-Approved Today
Schools
Schools serving 45 Sagewood Dr
School District:Great Valley School District
| Name | Grades | Distance |
|---|---|---|
Kathryn D. Markley El School 354 Swedesford Rd, Malvern, PA 19355 | K-5 | 2.8 mi |
Great Valley Middle School 255 Phoenixville Pike, Malvern, PA 19355 | 6-8 | 2.2 mi |
Great Valley High School 225 Phoenixville Pike, Malvern, PA 19355 | 9-12 | 2.2 mi |
Disclaimer:
School attendance boundaries provided by ATTOM Data Solutions and are for reference only. Contact the school directly to verify enrollment eligibility.
Price & Sales History for 45 Sagewood Dr
Date
Details
Price
Change
Source
5/30/2026
Listed
$664,900
39.15%
MLS
3/01/2006
Sold
$477,815
—
Public Record
Disclaimer: Historical sales information is derived from public records provided by the county offices. Information is not guaranteed and should be independently verified.
Tax History
Tax History for 45 Sagewood Dr
Year
Property Taxes
Change
Tax Assessment
Change
2026
$748
-90%
$240,100
—
2025
$7,271
5%
$240,100
—
2024
$6,954
8%
$240,100
—
2023
$6,447
3482%
$240,100
—
2022
$180
-97%
$240,100
—
2020
$6,342
-1%
$240,100
—
2020
$6,403
1%
$240,100
—
2019
$6,342
2%
$240,100
—
2018
$6,223
—
$240,100
—
2017
$6,223
4%
$240,100
—
2016
$5,982
—
$240,100
—
2015
$5,982
2%
$240,100
—
2014
$5,883
—
$240,100
—
Disclaimer: Historical tax information is derived from public records provided by the county offices. Information is not guaranteed and should be independently verified.
Estimate the Cost
Estimate the Cost for 45 Sagewood Dr
45 Sagewood Drive, Malvern, PA 19355 (MLS# PACT2125528) is a Townhouse property with 3 bedrooms, 2 full bathrooms and 1 partial bathroom. 45 Sagewood Drive is currently listed for $664,900 and was received on May 30, 2026. Want to learn more about 45 Sagewood Drive? Do you have questions about finding other Townhouse real estate for sale in Malvern? You can browse all Malvern real estate or contact a Coldwell Banker agent to request more information.