This is a carousel with tiles that activate property listing cards. Use the previous and next buttons to navigate.
1/1
$785,000
This is a carousel with tiles that activate property listing cards. Use the previous and next buttons to navigate.
1/1
Property Description
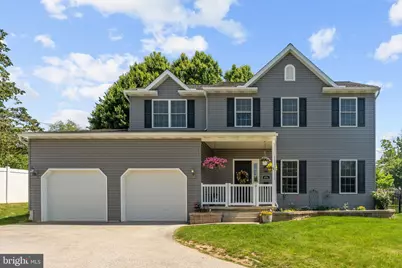
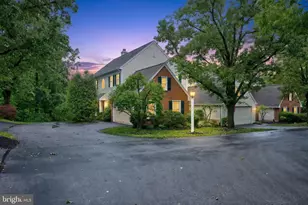
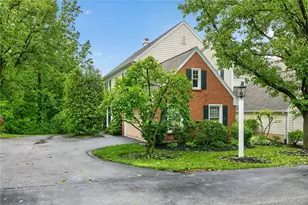
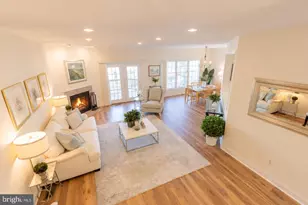
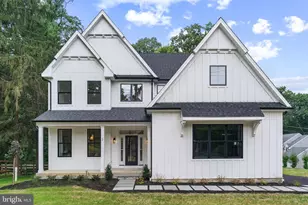
Welcome to this 9 year young home right outside the Malvern Boro! This beautiful Private home with large trees surrounding the front of the property features cute little porch with Ep-henry landscape walls and plantings, 4 bed, 2.5 bath and large 2 car garage with 12' ceilings! When you walk in you are greeted by hardwood floors, opens stair case, 9' ceilings. Off to the right you have a den/ formal living room or whatever you'd like. Large windows let in lots of sunlight. The star of the show is the open style floor plan and kitchen/ family room. The kitchen features lots of 42" cabinets space, granite counter tops, oversized refrigerator, built in Microwave, big island with pendant lights and seating for 3. there is also a wine frig and countertop for all you small appliances and not to mention the slow close drawers and recessed lighting. There is a breakfast area that looks out the sliding glass doors that lead to the patio and spacious fenced in backyard. The kitchen area flows into the family room with a gas fireplace with stone surround and nice mantle. Up stairs are 3 good sized bedrooms with a large primary bedroom that has a walk-in closet, with large walk in custom tile shower. There is an upstairs laundry, with 3 other bedrooms that are also quite big. This home is located with in walking distance to Greentree park, the downtown boro and all the shops, restaurant and R-5 train line. Close drive to wegmans, 202, and Pa turnpike. Great Valley School district and low taxes. Come see your new home!
Full Property Details
Full Property Details for 494 E King Rd
General
- Sold For: $785,000
- Taxes: $7,202 (2025)
- Status: Closed
- Type: Single Family
- Source: BrightMLSPhilly
- MLS ID: PACT2126056
- Added to Site: 52 day(s) ago
Interior
- Interior Features: Combination Kitchen/Dining, Combination Dining/Living, Bathroom - Tub Shower, Bathroom - Walk-In Shower, Breakfast Area, Butlers Pantry, Carpet, Floor Plan - Open, Kitchen - Gourmet, Kitchen - Island
- Fireplace: Yes
- Number of Fireplaces: 1
- Fireplace(s): Gas/Propane
- Appliances: Dryer - Electric, Dishwasher, Built-In Microwave, Oven/Range - Gas, Refrigerator, Stainless Steel Appliances, Washer, Water Heater
- Flooring: Hardwood
Rooms
Bathrooms
- Total Bathrooms: 3
- Full Bathrooms: 2
- Half Bathrooms: 1
- Upper Floor Baths: 2
- Upper - Full Baths: 2
- Main Floor Baths: 1
- Main - 1/2 Baths: 1
Bedrooms
- Total Bedrooms: 4
- Bedrooms Upper: 4
Exterior
- Exterior Features: Exterior Lighting, Extensive Hardscape, Flood Lights
- Porch/Patio/Deck: Patio(s), Porch(es)
Parking
- Garage: Yes
- Garage Spaces: 2
- Total Spaces: 5
- Parking Features: Asphalt Driveway
- Parking Type: Attached Garage, Driveway
- Garage Description: Garage - Front Entry, Garage Door Opener, Inside Access, Oversized
Location
- Area: Willistown Twp (10354)
- Municipality: WILLISTOWN TWP
- County: CHESTER
- Subdivision: GREENTREE
- Driving Directions: use GPS
School Information
- School District: Great Valley
- Elementary School: General Wayne
- Middle School: Great Valley
- High School: Great Valley
Heating & Cooling
- Central air: Yes
- Cooling Type: Central A/C
- Cooling Fuel: Electric
- Heating Type: Forced Air
- Heating Fuel: Natural Gas
- Water Heater: Electric
Utilities
- Sewer: Public Sewer
- Water: Public
Structural Information
- Architectural Style: Colonial
- Structure Type: Detached
- Construction: Vinyl Siding
- Basement: Yes
- Basement Entrance: Yes
- Basement Desc.: Full, Outside Entrance, Rear Entrance
- Foundation: Concrete Perimeter
- Roof: Architectural Shingle
- Walls/Ceilings: 9'+ Ceilings, Dry Wall
- Stories Description: Main, Upper 1
- Square Feet: 2,088
- Sq. Ft. Source: Assessor
- Living Area: 2,088 Sq. Ft.
- Finished Above Grnd: 2,088 Sq. Ft.
- Year Built: 2017
- Year Built Source: Assessor
- Property Condition: Excellent
Lot Features
- Lot Size (Acres): 0.28
- Lot Size (Sq. Ft.): 12,017
- Lot Size Source: Assessor
- Zoning: RESIDENTIAL
- Fencing (Description): Fully
Financial Considerations
- Price Per Sq. Ft.: $366.38
- Assessment Year: 2026
- School Tax: $5,923
- City/TownTax: $65
- City/TownTax Freq: Annually
- County Tax: $1,212
- County Tax Freq: Annually
- Tax w/Assessment: $234,890
- Tax Amount: $7,202
- Tax Year: 2025
- Terms: Standard Sale
- Tax Total Finished Sq. Ft.: 2088
Disclosures and Reports
- Ownership: Fee Simple
- Inclusions: All appliances in "As Is" condition
- Lot Number: 127.02
Listed by RE/MAX Action Associates, Michael P McDaid
Sold by Howard Hanna Real Estate Services, Debbie King

Get Pre-Approved Today
Schools
Schools serving 494 E King Rd
School District:Great Valley School District
| Name | Grades | Distance |
|---|---|---|
General Wayne El School 20 Devon Road, Malvern, PA 19355 | K-5 | 0.8 mi |
Great Valley Middle School 255 Phoenixville Pike, Malvern, PA 19355 | 6-8 | 3.7 mi |
Great Valley High School 225 Phoenixville Pike, Malvern, PA 19355 | 9-12 | 3.7 mi |
Disclaimer:
School attendance boundaries provided by ATTOM Data Solutions and are for reference only. Contact the school directly to verify enrollment eligibility.
Price & Sales History for 494 E King Rd
Date
Details
Price
Change
Source
6/17/2026
Sold
$785,000
2.61%
MLS
5/21/2026
Listed
$765,000
—
MLS
Disclaimer: Historical sales information is derived from public records provided by the county offices. Information is not guaranteed and should be independently verified.
494 E King Road, Malvern, PA 19355 (MLS# PACT2126056) is a Single Family property that was sold at $785,000 on June 17, 2026. Want to learn more about 494 E King Road? Do you have questions about finding other Single Family real estate for sale in Malvern? You can browse all Malvern real estate or contact a Coldwell Banker agent to request more information.