This is a carousel with tiles that activate property listing cards. Use the previous and next buttons to navigate.
1/1
$590,000
This is a carousel with tiles that activate property listing cards. Use the previous and next buttons to navigate.
1/1
Property Description
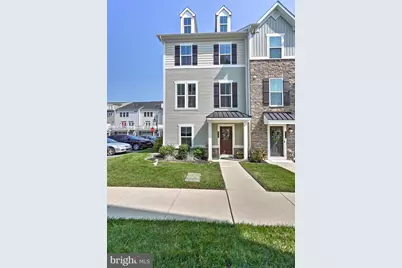
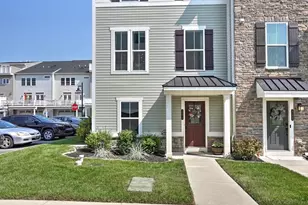
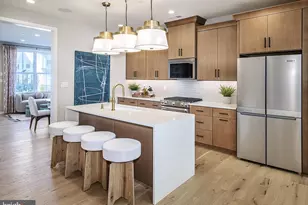
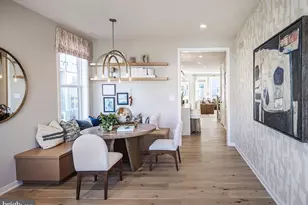
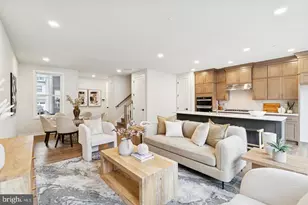
Welcome to 500 Sapphire Drive! Located in the desirable Atwater Community - this end-unit townhome has been beautifully maintained and is completely move-in ready. The first floor offers a flex room (which can be used as a home office, playroom, home gym etc.), a half bath, mudroom with custom built-ins and direct access to the 2 car garage. Upstairs is a wonderful living space consisting of the living room, spacious kitchen, dining area and the relaxing outdoor deck. Hardwood floors, custom tv mantle, large kitchen island and dry bar are some of added features on this floor. Continuing up to the 3rd floor is where you will find 3 bedrooms, 2 full bathrooms and the convenient upstairs laundry area. This community offers great amenities such as walking trail, private dog park and kids play area. It also sits in the desirable Great Valley School District and has easy access to 202 and 76 for commuting. Minutes from Wegmans, Target, Wawa, plenty of restaurants and downtown Malvern - there is always something to do! Showings are open for scheduling and will begin Saturday, April 11.
Full Property Details
Full Property Details for 500 Sapphire Dr
General
- Sold For: $590,000
- HOA FEE: $205/month
- Taxes: $7,172 (2025)
- Status: Closed
- Type: Townhouse
- Source: BrightMLSPhilly
- MLS ID: PACT2116180
- Added to Site: 138 day(s) ago
Rooms
Bathrooms
- Total Bathrooms: 3
- Full Bathrooms: 2
- Half Bathrooms: 1
- Upper Floor Baths: 2
- Upper - Full Baths: 2
- Lower Floor Baths: 1
- Lower - 1/2 Baths: 1
Bedrooms
- Total Bedrooms: 3
- Bedrooms Upper: 3
Additional Information
- Shared Amenities: Common Grounds, Dog Park, Jog/Walk Path, Tot Lots/Playground
Parking
- Garage: Yes
- Garage Spaces: 2
- Total Spaces: 4
- Parking Type: Attached Garage, Driveway, Parking Lot
- Garage Description: Covered Parking, Garage - Rear Entry, Inside Access
Location
- Area: East Whiteland Twp (10342)
- Municipality: EAST WHITELAND TWP
- County: CHESTER
- Subdivision: ATWATER
- Driving Directions: Follow GPS
School Information
- School District: Great Valley
Community
- Association: Yes
- Assoc. Fees Include: Common Area Maintenance, Lawn Maintenance, Snow Removal
Heating & Cooling
- Central air: Yes
- Cooling Type: Central A/C
- Cooling Fuel: Electric
- Heating Type: Forced Air
- Heating Fuel: Natural Gas
- Water Heater: Electric
Utilities
- Sewer: Public Sewer
- Water: Public
Structural Information
- Architectural Style: Colonial
- Structure Type: End of Row/Townhouse
- Construction: Vinyl Siding
- Foundation: Concrete Perimeter
- Stories Description: Lower 1, Main, Upper 1
- Square Feet: 2,040
- Sq. Ft. Source: Estimated
- Living Area: 2,040 Sq. Ft.
- Finished Above Grnd: 2,040 Sq. Ft.
- Year Built: 2018
- Year Built Source: Assessor
Unit Information
Unit 1
- Bathrooms-Lower: 1
Lot Features
- Lot Size (Acres): 0.02
- Lot Size (Sq. Ft.): 1,035
- Lot Size Source: Assessor
- Zoning: RES
Financial Considerations
- Price Per Sq. Ft.: $294.07
- Association Fee: $205
- Assoc Fee Freq.: Monthly
- Assessment Year: 2025
- School Tax: $5,783
- City/TownTax: $205
- City/TownTax Freq: Annually
- County Tax: $1,184
- County Tax Freq: Annually
- Tax w/Assessment: $229,300
- Tax Amount: $7,172
- Tax Year: 2025
- Terms: Standard Sale
- Tax Total Finished Sq. Ft.: 2040
Disclosures and Reports
- Ownership: Fee Simple
- Exclusions: Personal property
- Inclusions: Washer/Dryer, kitchen refrigerator, wood shelf on living room wall, main bedroom/den/living room tv mantles
- Lot Number: 496
Listed by Fathom Realty, Kristina Jenny and Fathom Realty, Bonnie S Stafford
Sold by BHHS Fox & Roach Wayne-Devon, Betty Angelucci

Get Pre-Approved Today
Schools
Schools serving 500 Sapphire Dr
School District:Great Valley School District
| Name | Grades | Distance |
|---|---|---|
General Wayne El School 20 Devon Road, Malvern, PA 19355 | K-5 | 3.2 mi |
Great Valley Middle School 255 Phoenixville Pike, Malvern, PA 19355 | 6-8 | 2.1 mi |
Great Valley High School 225 Phoenixville Pike, Malvern, PA 19355 | 9-12 | 2.1 mi |
Disclaimer:
School attendance boundaries provided by ATTOM Data Solutions and are for reference only. Contact the school directly to verify enrollment eligibility.
Price & Sales History for 500 Sapphire Dr
Date
Details
Price
Change
Source
6/30/2026
Sold
$590,000
-1.65%
MLS
4/11/2026
Listed
$599,900
—
MLS
Disclaimer: Historical sales information is derived from public records provided by the county offices. Information is not guaranteed and should be independently verified.
500 Sapphire Drive, Malvern, PA 19355 (MLS# PACT2116180) is a Townhouse property that was sold at $590,000 on June 30, 2026. Want to learn more about 500 Sapphire Drive? Do you have questions about finding other Townhouse real estate for sale in Malvern? You can browse all Malvern real estate or contact a Coldwell Banker agent to request more information.